Welcome to this stunning, fully renovated end-unit townhome in sought-after Purcellville Ridge, offering over 2,800 finished square feet across three spacious levels. With 4 bedrooms, 3 full bathrooms, and 1 half bath, this move-in-ready home blends modern luxury, thoughtful upgrades, and an unbeatable location just minutes from downtown Purcellville. Enjoy $50,000 in recent renovations, including: Brand new flooring throughout the home, Fresh paint throughout, All-new kitchen with upgraded cabinetry, countertops, and appliances, Fully renovated bathrooms, Crown molding for a refined finish, Brand new lower deck, and Freshly painted upper deck. The main level features gleaming new floors, crown molding, and an open-concept layout designed for modern living. The gourmet kitchen is a showstopper with brand-new appliances, stylish finishes, and a bright morning room that leads to the upper deck—perfect for relaxing or entertaining. Upstairs, the luxurious primary suite includes a spacious walk-in closet and a spa-like ensuite bath with a soaking tub and separate shower. Two additional bedrooms and a renovated full bath complete the upper level. The fully finished upgraded lower level offers flexibility as a 4th bedroom, rec room, or office, complete with its own full bath. The private, fenced backyard backs to open common space, providing a peaceful setting. Step outside to enjoy one of the few units with an unobstructed view of the greenbelt, playground, and charming carriage house. Additional highlights include: Two-car garage with built-in shelving and overhead storage, Community amenities: pool, basketball & tennis courts, and children's playground, Walkable to downtown Purcellville, dining, shops, and the W&OD Trail, Close to Loudoun’s top wineries, breweries, and scenic countryside, Easy commuter access to Route 7, Route 287, and the Brunswick MARC train to D.C. Don’t miss this rare opportunity to own a completely updated end-unit townhome in one of Purcellville’s most desirable communities—where style, comfort, and location meet
Sold for $660,000
$660,000
133 Misty Pond Ter, Purcellville, VA 20132
4beds
2,800sqft
Townhouse
Built in 2004
3,485 Square Feet Lot
$675,800 Zestimate®
$236/sqft
$3,538 Estimated rent
Home value
$675,800
$642,000 - $710,000
$3,538/mo
Zestimate® history
Owner options
List your home for rent
$3,538/mo
Rent Zestimate®
Find your next renter with Zillow Rental Manager. Plus, with online applications, you can quickly screen prospective tenants – for free.
$3,538/mo
Rent Zestimate®
Refinance and save
$4,178/mo
Est. payment
Refinancing to a lower rate could help reduce your monthly payments and save thousands over the life of the loan.
$4,178/mo
Est. payment
Explore your selling options
Work with a Zillow partner agent
Leverage their expertise and Zillow's premium Showcase listings to get your home seen by more buyers.
Get startedList with your own agent
Get your home in front of millions of buyers by listing it on Zillow.
Learn how to do itSell it yourself
Take full control of how buyers see your home on Zillow by listing For Sale by Owner (FSBO).
List your homeWhat's special
Overhead storageBrand new lower deckPrivate fenced backyardOpen-concept layoutCharming carriage houseFully renovated bathroomsBrand new flooring
Zillow last checked:
Listing updated:
Listed by:
Carolyn Young 703-261-9190,
Samson Properties,
Listing Team: The Carolyn Young Team, Co-Listing Team: The Carolyn Young Team,Co-Listing Agent: Hans Schenk 703-261-9190,
Samson Properties
Bought with:
Flavia Yuch, 603535
Redfin Corporation
Source: Bright MLS,MLS#: VALO2108340
Facts & features
Interior
Bedrooms & bathrooms
- Bedrooms: 4
- Bathrooms: 4
- Full bathrooms: 3
- 1/2 bathrooms: 1
- Main level bathrooms: 1
Rooms
- Room types: Living Room, Dining Room, Primary Bedroom, Bedroom 2, Bedroom 3, Kitchen, Family Room, Breakfast Room, Recreation Room, Primary Bathroom, Full Bath, Half Bath
Primary bedroom
- Features: Flooring - Carpet, Attached Bathroom, Walk-In Closet(s)
- Level: Upper
Bedroom 2
- Features: Flooring - Carpet
- Level: Upper
Bedroom 3
- Features: Flooring - Carpet
- Level: Upper
Primary bathroom
- Features: Bathroom - Stall Shower, Soaking Tub, Double Sink
- Level: Upper
Breakfast room
- Features: Flooring - HardWood
- Level: Main
Dining room
- Features: Flooring - HardWood
- Level: Main
Family room
- Features: Flooring - HardWood
- Level: Main
Other
- Level: Upper
Other
- Features: Flooring - Ceramic Tile
- Level: Lower
Half bath
- Level: Main
Kitchen
- Features: Flooring - HardWood
- Level: Main
Living room
- Features: Flooring - HardWood
- Level: Main
Recreation room
- Features: Flooring - Carpet
- Level: Lower
Heating
- Heat Pump, Forced Air, Electric
Cooling
- Ceiling Fan(s), Heat Pump, Central Air, Electric
Appliances
- Included: Dishwasher, Disposal, Dryer, Exhaust Fan, Ice Maker, Microwave, Oven/Range - Electric, Refrigerator, Washer, Electric Water Heater
- Laundry: Has Laundry, Washer In Unit, Dryer In Unit, Upper Level
Features
- Breakfast Area, Kitchen - Gourmet, Kitchen - Country, Combination Kitchen/Living, Kitchen - Table Space, Dining Area, Eat-in Kitchen, Chair Railings, Crown Molding, Primary Bath(s), Open Floorplan, Soaking Tub, Bathroom - Stall Shower, Bathroom - Tub Shower, Ceiling Fan(s), Pantry, Upgraded Countertops, Walk-In Closet(s), Dry Wall, 9'+ Ceilings
- Flooring: Carpet, Ceramic Tile, Hardwood, Wood
- Doors: Six Panel
- Windows: Screens, Double Pane Windows, Energy Efficient, Insulated Windows, Low Emissivity Windows, Vinyl Clad
- Has basement: No
- Number of fireplaces: 1
- Fireplace features: Mantel(s), Gas/Propane, Pellet Stove
Interior area
- Total structure area: 2,800
- Total interior livable area: 2,800 sqft
- Finished area above ground: 2,800
Property
Parking
- Total spaces: 4
- Parking features: Garage Door Opener, Garage Faces Front, Inside Entrance, Built In, Concrete, Driveway, Attached
- Attached garage spaces: 2
- Uncovered spaces: 2
Accessibility
- Accessibility features: None
Features
- Levels: Three
- Stories: 3
- Patio & porch: Deck
- Exterior features: Lighting, Street Lights, Sidewalks
- Pool features: Community
- Fencing: Back Yard,Full,Wood
- Has view: Yes
- View description: Scenic Vista, Garden, Street
Lot
- Size: 3,485 Square Feet
- Features: Backs - Open Common Area, Landscaped, Front Yard, Level, Rear Yard, SideYard(s), Suburban
Details
- Additional structures: Above Grade
- Parcel number: 4533586950000108675
- Zoning: PV:R8
- Special conditions: Standard
Construction
Type & style
- Home type: Townhouse
- Architectural style: Colonial
- Property subtype: Townhouse
Materials
- Brick, Vinyl Siding
- Foundation: Permanent, Slab
- Roof: Architectural Shingle
Condition
- Excellent
- New construction: No
- Year built: 2004
- Major remodel year: 2025
Details
- Builder model: EMORY
- Builder name: TOLL BROTHERS
Utilities & green energy
- Sewer: Public Sewer
- Water: Public
- Utilities for property: Underground Utilities, Fiber Optic, Cable, Broadband
Community & HOA
Community
- Features: Pool
- Security: Smoke Detector(s), Exterior Cameras, Security System
- Subdivision: Purcellville Ridge
HOA
- Has HOA: Yes
- Amenities included: Basketball Court, Common Grounds, Community Center, Pool, Tennis Court(s), Tot Lots/Playground, Jogging Path, Clubhouse, Lake
- Services included: Common Area Maintenance, Management, Insurance, Road Maintenance, Pool(s), Recreation Facility, Snow Removal, Trash, Reserve Funds
- HOA fee: $171 monthly
- HOA name: PURCELLVILLE RIDGE HOA
Location
- Region: Purcellville
Financial & listing details
- Price per square foot: $236/sqft
- Tax assessed value: $577,570
- Annual tax amount: $6,006
- Date on market: 10/9/2025
- Listing agreement: Exclusive Right To Sell
- Listing terms: Cash,Conventional,FHA,VA Loan,USDA Loan
- Ownership: Fee Simple
- Road surface type: Black Top
Price history
| Date | Event | Price |
|---|---|---|
| 11/4/2025 | Sold | $660,000+0.2%$236/sqft |
Source:  Bright MLS #VALO2108340 Report a problem Bright MLS #VALO2108340 Report a problem | ||
| 10/30/2025 | Pending sale | $659,000$235/sqft |
Source: Bright MLS #VALO2108340 Report a problem | ||
| 10/13/2025 | Contingent | $659,000$235/sqft |
Source: Bright MLS #VALO2108340 Report a problem | ||
| 10/9/2025 | Listed for sale | $659,000+41.7%$235/sqft |
Source: Bright MLS #VALO2108340 Report a problem | ||
| 1/27/2018 | Listing removed | $2,200$1/sqft |
Source: RE/MAX PREMIER #1004380429 Report a problem | ||
| 12/29/2017 | Listed for rent | $2,200$1/sqft |
Source: Re/Max Premier #1004380429 Report a problem | ||
| 7/2/2015 | Listing removed | $2,200$1/sqft |
Source: RE/MAX Premier #LO8642729 Report a problem | ||
| 5/21/2015 | Listed for rent | $2,200+2.3%$1/sqft |
Source: RE/MAX Premier #LO8642729 Report a problem | ||
| 8/6/2011 | Listing removed | $2,150$1/sqft |
Source: RE/MAX PREMIER #LO7662409 Report a problem | ||
| 8/3/2011 | Listed for rent | $2,150$1/sqft |
Source: RE/MAX Premier #LO7662409 Report a problem | ||
| 3/14/2006 | Sold | $465,000+44.8%$166/sqft |
Source: Public Record Report a problem | ||
| 8/2/2004 | Sold | $321,080$115/sqft |
Source: Public Record Report a problem | ||
Public tax history
| Year | Property taxes | Tax assessment |
|---|---|---|
| 2025 | $4,823 -0.6% | $577,570 +6.5% |
| 2024 | $4,852 +5.5% | $542,160 +3.1% |
| 2023 | $4,601 +7.8% | $525,810 +13.4% |
| 2022 | $4,267 +2.9% | $463,770 +9.6% |
| 2021 | $4,147 -0.1% | $423,160 +5.5% |
| 2020 | $4,153 -19.5% | $401,240 +7.7% |
| 2019 | $5,156 +453.8% | $372,430 +3.9% |
| 2018 | $931 -76.3% | $358,450 +2.6% |
| 2017 | $3,929 +2.5% | $349,280 -0.1% |
| 2016 | $3,832 | $349,520 +46.2% |
| 2015 | $3,832 +4.5% | $239,120 +4.4% |
| 2014 | $3,668 | $229,060 |
| 2011 | -- | -- |
| 2010 | -- | -- |
| 2009 | -- | $291,600 -19.5% |
| 2008 | -- | $362,100 -11.5% |
| 2007 | -- | $409,100 -9.8% |
| 2006 | -- | $453,500 +51.4% |
| 2005 | -- | $299,600 -2.1% |
| 2004 | -- | $306,000 |
Find assessor info on the county website
Neighborhood: 20132
Nearby homes
- $599,2003 bd3 ba2.6k sqft135 Misty Pond Ter, Purcellville, VA 20132Off Market

- $620,0004 bd4 ba2.5k sqft137 Misty Pond Ter, Purcellville, VA 20132Off Market
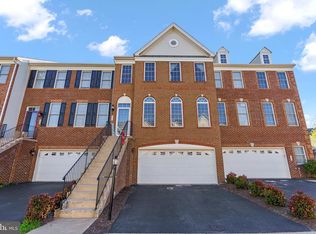
- $618,5003 bd4 ba2.3k sqft131 Misty Pond Ter, Purcellville, VA 20132Off Market

- $632,0003 bd3 ba3.1k sqft129 Misty Pond Ter, Purcellville, VA 20132Off Market
- $627,5003 bd4 ba2.7k sqft139 Misty Pond Ter, Purcellville, VA 20132Off Market
- $622,2003 bd3 ba2.9k sqft127 Misty Pond Ter, Purcellville, VA 20132Off Market
- $682,1003 bd4 ba2.9k sqft834 Maple Flats Ter, Purcellville, VA 20132Off Market
- $621,5004 bd4 ba2.7k sqft125 Misty Pond Ter, Purcellville, VA 20132Off Market
Nearby schools
GreatSchools rating
- 9/10Kenneth W Culbert Elementary SchoolGrades: PK-5Distance: 1 mi
- 9/10Blue Ridge Middle SchoolGrades: 6-8Distance: 0.8 mi
- 10/10Loudoun Valley High SchoolGrades: 9-12Distance: 0.2 mi
Schools provided by the listing agent
- Elementary: Emerick
- Middle: Blue Ridge
- High: Loudoun Valley
- District: Loudoun County Public Schools
Source: Bright MLS. This data may not be complete. We recommend contacting the local school district to confirm school assignments for this home.
Get a cash offer in 3 minutes
Find out how much your home could sell for in as little as 3 minutes with a no-obligation cash offer.
Estimated market value
$675,800
Get a cash offer in 3 minutes
Find out how much your home could sell for in as little as 3 minutes with a no-obligation cash offer.
Estimated market value
$675,800
- Virginia
- Loudoun County
- Purcellville
- 20132
- 133 Misty Pond Ter
Nearby cities
Nearby zip codes
Other Purcellville Topics
