Set high above West Conshohocken in the exclusive 10-residence Echo Ridge community, this striking 5-story townhome combines expansive living spaces and a truly unique layout with the simplicity of low-maintenance living. Thoughtfully designed to embrace both indoor and outdoor living, the home offers multiple private outdoor spaces perfectly positioned to take advantage of the elevated setting and hillside views. A private 4-stop elevator connects every level, from the oversized 2-car garage to the spectacular top-floor retreat, while expansive windows fill the home with natural light and showcase the surrounding views. The main level was designed for gathering. A dramatic open-concept Great Room seamlessly connects the family room, dining area, and kitchen into one expansive entertaining space. The dining area is highlighted by a coffered ceiling, while the chef’s kitchen features a gas range, Sub-Zero refrigerator, stainless farmhouse sink, and an oversized leathered granite island with exceptional storage. A gas fireplace anchors the family room, while a conveniently located powder room sits just off the main gathering space. Just beyond the kitchen, a private balcony extends the entertaining area outdoors and enhances the home’s effortless indoor-outdoor flow. The extraordinary lower level truly sets this home apart, an enclosed California room unlike anything typically found in the Northeast. A full wall of custom floor-to-ceiling accordion glass doors opens completely from end to end, creating a seamless indoor-outdoor experience and framing panoramic views from one of the highest points in West Conshohocken. Whether used for entertaining, watching the game, hosting friends, or simply unwinding at the end of the day, this space will instantly become your favorite hangout. Two walk-in closets provide an exceptional amount of additional storage rarely found in townhome living. The bedroom level offers three spacious bedrooms, two full baths, and the convenience of laundry exactly where you need it. The primary suite features hardwood flooring, a walk-in closet, and a beautifully appointed private bath. Above it all, the top floor offers exceptional flexibility with its own full bath, ideal as a 4th bedroom, guest suite, home office, fitness space, studio, or private retreat. Additional highlights include an EV charging port in the garage, low taxes ($6,477 total), and an HOA that handles lawn care and snow removal, including driveways and front steps, for truly effortless living. Located just minutes from major highways, regional rail, parks, restaurants, and the Schuylkill River Trail system, this is a rare opportunity to own a home that feels architecturally distinctive, exceptionally functional, and completely unlike the ordinary townhome experience. Listing agent related to seller.
Sold for $915,000
$915,000
133 Moir Ave, Conshohocken, PA 19428
4beds
3,050sqft
Townhouse
Built in 2019
1,000 Square Feet Lot
$915,300 Zestimate®
$300/sqft
$4,423 Estimated rent
Home value
$915,300
$860,000 - $970,000
$4,423/mo
Zestimate® history
Owner options
List your home for rent
$4,423/mo
Rent Zestimate®
Find your next renter with Zillow Rental Manager. Plus, with online applications, you can quickly screen prospective tenants – for free.
$4,423/mo
Rent Zestimate®
Refinance and save
$6,131/mo
Est. payment
Refinancing to a lower rate could help reduce your monthly payments and save thousands over the life of the loan.
$6,131/mo
Est. payment
Explore your selling options
Work with a Zillow partner agent
Leverage their expertise and Zillow's premium Showcase listings to get your home seen by more buyers.
Get startedList with your own agent
Get your home in front of millions of buyers by listing it on Zillow.
Learn how to do itSell it yourself
Take full control of how buyers see your home on Zillow by listing For Sale by Owner (FSBO).
List your homeWhat's special
Three spacious bedroomsMultiple private outdoor spacesSub-zero refrigeratorEffortless indoor-outdoor flowGas rangeConveniently located powder roomStainless farmhouse sink
Zillow last checked:
Listing updated:
Listed by:
Gus Wagner 215-280-2648,
BHHS Fox & Roach-Collegeville
Bought with:
Rima Kapel, AB068526
Vanguard Realty Associates
Source: Bright MLS,MLS#: PAMC2180598
Facts & features
Interior
Bedrooms & bathrooms
- Bedrooms: 4
- Bathrooms: 4
- Full bathrooms: 3
- 1/2 bathrooms: 1
- Main level bathrooms: 1
Rooms
- Room types: Living Room, Dining Room, Bedroom 2, Bedroom 3, Kitchen, Bedroom 1, Laundry, Recreation Room, Additional Bedroom
Other
- Features: Flooring - HardWood, Recessed Lighting, Ceiling Fan(s), Attached Bathroom, Bathroom - Stall Shower
- Level: Upper
Bedroom 1
- Features: Walk-In Closet(s), Ceiling Fan(s), Lighting - Ceiling, Flooring - HardWood
- Level: Upper
Bedroom 2
- Features: Cathedral/Vaulted Ceiling, Flooring - Carpet
- Level: Upper
Bedroom 3
- Features: Cathedral/Vaulted Ceiling, Flooring - Carpet, Lighting - Ceiling, Walk-In Closet(s)
- Level: Upper
Dining room
- Features: Chair Rail
- Level: Main
Kitchen
- Features: Flooring - HardWood, Balcony Access, Granite Counters, Crown Molding, Dining Area, Kitchen Island, Eat-in Kitchen, Kitchen - Gas Cooking, Lighting - Ceiling, Recessed Lighting
- Level: Main
Laundry
- Level: Upper
Living room
- Features: Flooring - HardWood, Fireplace - Gas
- Level: Main
Recreation room
- Features: Balcony Access, Flooring - Tile/Brick, Lighting - Ceiling, Recessed Lighting
- Level: Lower
Recreation room
- Features: Basement - Finished, Ceiling Fan(s), Flooring - Luxury Vinyl Plank, Recessed Lighting, Walk-In Closet(s)
- Level: Lower
Heating
- Central, Natural Gas
Cooling
- Central Air, Electric
Appliances
- Included: Gas Water Heater
- Laundry: Has Laundry, Upper Level, Laundry Room
Features
- Bathroom - Walk-In Shower, Ceiling Fan(s), Chair Railings, Combination Dining/Living, Combination Kitchen/Dining, Crown Molding, Elevator, Open Floorplan, Kitchen Island, Pantry, Recessed Lighting, Upgraded Countertops, Walk-In Closet(s)
- Flooring: Wood
- Basement: Full,Finished,Interior Entry,Exterior Entry,Concrete,Walk-Out Access,Windows
- Number of fireplaces: 1
- Fireplace features: Gas/Propane
Interior area
- Total structure area: 3,050
- Total interior livable area: 3,050 sqft
- Finished area above ground: 3,050
- Finished area below ground: 0
Property
Parking
- Total spaces: 4
- Parking features: Garage Faces Front, Garage Door Opener, Inside Entrance, Built In, Electric Vehicle Charging Station(s), Driveway, Attached
- Attached garage spaces: 2
- Uncovered spaces: 2
Accessibility
- Accessibility features: Accessible Elevator Installed
Features
- Levels: Five
- Stories: 5
- Exterior features: Street Lights
- Pool features: None
Lot
- Size: 1,000 Square Feet
- Features: Adjoins - Open Space, Backs - Open Common Area, Cul-De-Sac, Landscaped, No Thru Street
Details
- Additional structures: Above Grade, Below Grade
- Parcel number: 240001948071
- Zoning: RESIDENTIAL
- Special conditions: Standard
Construction
Type & style
- Home type: Townhouse
- Architectural style: Colonial,Contemporary,Traditional
- Property subtype: Townhouse
Materials
- Vinyl Siding, Stone
- Foundation: Concrete Perimeter
Condition
- Excellent
- New construction: No
- Year built: 2019
Utilities & green energy
- Sewer: Public Sewer
- Water: Public
Community & HOA
Community
- Security: Fire Sprinkler System
- Subdivision: None Available
HOA
- Has HOA: Yes
- Services included: All Ground Fee, Common Area Maintenance, Lawn Care Front, Lawn Care Rear, Lawn Care Side, Maintenance Grounds, Snow Removal
- HOA fee: $175 monthly
- HOA name: ECHO RIDGE HOA
Location
- Region: Conshohocken
- Municipality: WEST CONSHOHOCKEN BORO
Financial & listing details
- Price per square foot: $300/sqft
- Tax assessed value: $217,000
- Annual tax amount: $6,477
- Date on market: 5/28/2026
- Listing agreement: Exclusive Agency
- Inclusions: Washer Dryer Subzero Fridge In Kithcen
- Exclusions: Dining Room Light Fixture
- Ownership: Fee Simple
Price history
| Date | Event | Price |
|---|---|---|
| 7/15/2026 | Sold | $915,000+1.7%$300/sqft |
Source:  Bright MLS #PAMC2180598 Report a problem Bright MLS #PAMC2180598 Report a problem | ||
| 6/3/2026 | Pending sale | $900,000$295/sqft |
Source: Bright MLS #PAMC2180598 Report a problem | ||
| 5/29/2026 | Contingent | $900,000$295/sqft |
Source: Bright MLS #PAMC2180598 Report a problem | ||
| 5/28/2026 | Listed for sale | $900,000+31.4%$295/sqft |
Source: Bright MLS #PAMC2180598 Report a problem | ||
| 4/9/2020 | Sold | $685,000+0%$225/sqft |
Source: Public Record Report a problem | ||
| 12/4/2019 | Listing removed | $684,900$225/sqft |
Source: Keller Williams Main Line Realty #PAMC374886 Report a problem | ||
| 4/11/2019 | Price change | $684,900-0.7%$225/sqft |
Source: Keller Williams Main Line Realty #PAMC374886 Report a problem | ||
| 1/18/2019 | Listed for sale | $689,900$226/sqft |
Source: KW Main Line Realty #PAMC374886 Report a problem | ||
Public tax history
| Year | Property taxes | Tax assessment |
|---|---|---|
| 2025 | $6,310 +4.6% | $217,000 |
| 2024 | $6,034 | $217,000 |
| 2023 | $6,034 +5.9% | $217,000 |
| 2022 | $5,697 +1.1% | $217,000 |
| 2021 | $5,634 +1677.3% | $217,000 +1636% |
| 2020 | $317 +1.6% | $12,500 |
| 2019 | $312 +0.6% | $12,500 |
| 2018 | $310 | $12,500 |
Find assessor info on the county website
Neighborhood: 19428
Nearby homes
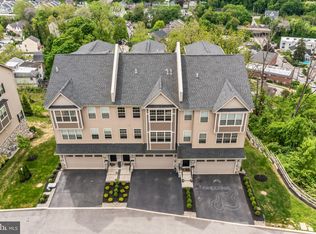
- $899,0004 bd4 ba2.6k sqft137 Moir Ave, Conshohocken, PA 19428Sold
- $574,8004 bd3 ba1.9k sqft509 Bullock Ave CONDO 17, Conshohocken, PA 19428Off Market
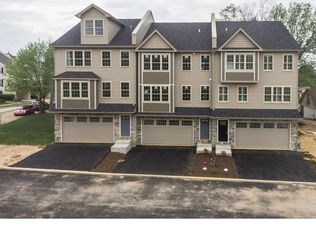
- $848,9004 bd3 ba3.1k sqft135 Moir Ave, W Conshohocken, PA 19428Off Market
- $549,6004 bd3 ba2.2k sqft509 Bullock St #17, Conshohocken, PA 19428Off Market
- $517,9003 bd2 ba1.9k sqft509 Bullock St, Conshohocken, PA 19428Off Market
- $476,6002 bd3 ba1.9k sqft507 Bullock Ave CONDO 18, Conshohocken, PA 19428Off Market
- $474,1002 bd3 ba1.9k sqft507 Bullock St, Conshohocken, PA 19428Off Market
- $540,1003 bd3 ba1.9k sqft505 Bullock Ave CONDO 19, Conshohocken, PA 19428Off Market
Nearby schools
GreatSchools rating
- 5/10Gulph El SchoolGrades: K-4Distance: 1.9 mi
- 6/10Upper Merion Middle SchoolGrades: 5-8Distance: 3.9 mi
- 7/10Upper Merion High SchoolGrades: 9-12Distance: 3.8 mi
Schools provided by the listing agent
- District: Upper Merion Area
Source: Bright MLS. This data may not be complete. We recommend contacting the local school district to confirm school assignments for this home.
Get a cash offer in 3 minutes
Find out how much your home could sell for in as little as 3 minutes with a no-obligation cash offer.
Estimated market value
$915,300
Get a cash offer in 3 minutes
Find out how much your home could sell for in as little as 3 minutes with a no-obligation cash offer.
Estimated market value
$915,300
Nearby cities
Nearby zip codes
Other West Conshohocken Topics
- Apartments for Rent in 19428
- Houses for Sale in 19428
- Houses for Rent in 19428
- 19428 Real Estate
- West Conshohocken Condos
- Houses for Sale in West Conshohocken
- Newest Listings in West Conshohocken
- West Conshohocken Home Values
- West Conshohocken Real Estate Agents
- West Conshohocken Refinance
- West Conshohocken Mortgage Rates
