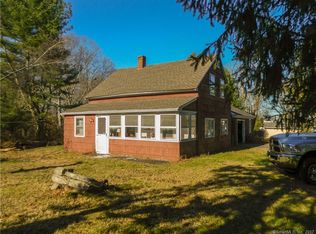
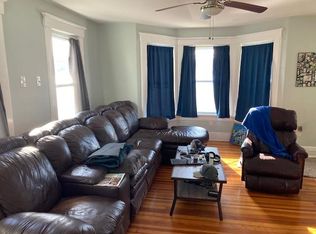
Build your perfect dream home for the family that values function and style, this adorable farm house plan is a charming must-see. A 4,300 square foot layout encompasses a 2-story design with finished basement, offering ample space for everyone, including 4 bedrooms and 3.5 bathrooms. A sprawling footprint creates spacious and flowing rooms, while the quaint façade welcomes you inside. Past the wraparound covered front porch, step inside and on to the foyer. Ahead sits the great room, the heart of this home. An open layout extends throughout, finding the gourmet island kitchen and dining room nearby, alongside an office and a convenient laundry room which is attached to the 2-car garage. Also on the first floor, you will love the large master suite, complete with a spa bath and separate his and hers walk-in closets! The first level is completed with your covered rear porch, perfect for entertaining. Upstairs is made for the kids and guests, providing 3 comfortable bedrooms, 2 full bathrooms, and a cozy open-air loft that looks down on the great room below. We are including finishing the bonus room and 1,250 of finished space in the basement. Depending on your selections and finishes your dream home can be built for $1,250,000. Or we can custom build a smaller or bigger home. Pictures show optional pool. Enjoy beautiful fall sunsets on this breathtaking lot.
This property is off market, which means it's not currently listed for sale or rent on Zillow. This may be different from what's available on other websites or public sources.