Welcome to your rustic retreat, where serenity and natural beauty converge on a sprawling 10-acre haven. This 4-bedroom, 3.5-bath home offers the perfect blend of rustic charm and modern comfort, with a picturesque pond, meandering stream, and a warm and inviting atmosphere. As you approach, you'll be captivated by the enormous front porch, a welcoming oasis adorned with ceiling fans that create a gentle breeze. It is the ideal spot to unwind, sip your favorite beverage, and immerse yourself in the tranquility of your surroundings. Step inside, and you'll be greeted by beautiful wood floors that add warmth and character to every corner of the home. The family room is a cozy haven, featuring a custom-made La-Z-Boy sectional that invites you to relax and share quality moments with family and friends. The dining room is the perfect setting for cherished family meals, while the breakfast bar area in the well-appointed kitchen offers a convenient space for your morning cup of coffee. With stainless steel appliances and granite countertops, the kitchen is a chef's dream, combining both style and functionality. The main level also hosts the primary suite, a spacious and serene retreat that boasts an attached bathroom, a large walk-in closet, and access to a private deck that overlooks the breathtaking natural beauty that surrounds the property. Additionally, two generously sized bedrooms, another full bath, and a half bath complete the main level, ensuring comfortable living for all. Venture to the lower level, where you'll discover a large room with a corner fireplace, creating the perfect space for a man cave or game room, perfect for unwinding and entertaining. Another bedroom and full bath on this level offer additional convenience and flexibility. The backyard is fully fenced, providing a safe and secure environment for playtime with your pets. Off the side patio, a warm and inviting firepit beckons for stargazing or making s'mores, creating cherished memories under the night sky. Surrounded by 10 acres of mostly wooded land, this home is a sanctuary from the everyday hustle and bustle. For those who enjoy hunting, this property offers an exceptional opportunity. The amazing hunter's shed with a blind is the perfect place to store your gear and strategize before heading out to track the abundant deer and wild turkey that often visit this land. In summary, this rustic 4-bedroom, 3.5-bath home on 10 acres with a pond, stream, and a host of inviting features is the perfect retreat from the busy world. Embrace the tranquil beauty of your surroundings, enjoy outdoor activities, and make unforgettable memories in this unique sanctuary. Don't miss the chance to call this remarkable property your own.
Sold for $500,000
$500,000
133 Mountain Laurel Ln, Winchester, VA 22603
4beds
2,400sqft
Single Family Residence
Built in 1990
10 Acres Lot
$562,200 Zestimate®
$208/sqft
$2,913 Estimated rent
Home value
$562,200
$528,000 - $602,000
$2,913/mo
Zestimate® history
Owner options
List your home for rent
$2,913/mo
Rent Zestimate®
Find your next renter with Zillow Rental Manager. Plus, with online applications, you can quickly screen prospective tenants – for free.
$2,913/mo
Rent Zestimate®
Refinance and save
$2,875/mo
Est. payment
Refinancing to a lower rate could help reduce your monthly payments and save thousands over the life of the loan.
$2,875/mo
Est. payment
Explore your selling options
Work with a Zillow partner agent
Leverage their expertise and Zillow's premium Showcase listings to get your home seen by more buyers.
Get startedList with your own agent
Get your home in front of millions of buyers by listing it on Zillow.
Learn how to do itSell it yourself
Take full control of how buyers see your home on Zillow by listing For Sale by Owner (FSBO).
List your homeWhat's special
Private deckRustic charmGame roomAttached bathroomHalf bathBeautiful wood floorsGranite countertops
Zillow last checked:
Listing updated:
Listed by:
Carolyn Young 703-261-9190,
Samson Properties,
Listing Team: The Carolyn Young Team, Co-Listing Team: The Carolyn Young Team,Co-Listing Agent: Hans Schenk 703-261-9190,
Samson Properties
Bought with:
Rex Petrey, WVS220302365
Pearson Smith Realty, LLC
Source: Bright MLS,MLS#: VAFV2016238
Facts & features
Interior
Bedrooms & bathrooms
- Bedrooms: 4
- Bathrooms: 4
- Full bathrooms: 3
- 1/2 bathrooms: 1
- Main level bathrooms: 3
- Main level bedrooms: 3
Rooms
- Room types: Living Room, Dining Room, Primary Bedroom, Bedroom 2, Bedroom 3, Bedroom 4, Kitchen, Family Room, Recreation Room, Storage Room, Utility Room, Bathroom 2, Bathroom 3, Primary Bathroom, Half Bath
Basement
- Area: 0
Heating
- Forced Air, Electric, Propane
Cooling
- Central Air, Electric
Appliances
- Included: Dishwasher, Refrigerator, Ice Maker, Water Conditioner - Owned, Oven/Range - Gas, Range Hood, Stainless Steel Appliance(s), Washer/Dryer Stacked, Water Treat System, Gas Water Heater
- Laundry: Has Laundry, Main Level
Features
- Ceiling Fan(s), Breakfast Area, Built-in Features, Dining Area, Entry Level Bedroom, Kitchen - Country, Pantry, Primary Bath(s), Recessed Lighting, Bathroom - Stall Shower, Bathroom - Tub Shower, Upgraded Countertops, Walk-In Closet(s), Dry Wall, Wood Ceilings, Wood Walls
- Flooring: Hardwood, Tile/Brick, Carpet, Wood
- Doors: French Doors
- Windows: Screens
- Basement: Full
- Has fireplace: No
Interior area
- Total structure area: 2,400
- Total interior livable area: 2,400 sqft
- Finished area above ground: 2,400
- Finished area below ground: 0
Property
Parking
- Total spaces: 2
- Parking features: Other, Paved, Unpaved, Detached
- Garage spaces: 2
Accessibility
- Accessibility features: None
Features
- Levels: Two
- Stories: 2
- Patio & porch: Wrap Around, Porch, Deck, Patio
- Exterior features: Satellite Dish, Extensive Hardscape, Lighting, Rain Gutters, Sidewalks
- Pool features: None
- Fencing: Back Yard
- Has view: Yes
- View description: Water, Pond, Mountain(s), Panoramic, Trees/Woods
- Has water view: Yes
- Water view: Water,Pond
- Waterfront features: Fishing Allowed, Private Access, Pond
- Body of water: Pond
- Frontage length: Water Frontage Ft: 250
Lot
- Size: 10 Acres
- Features: No Thru Street, Wooded, Pond, Stream/Creek, Private, Hunting Available, Rural
Details
- Additional structures: Above Grade, Below Grade, Outbuilding
- Parcel number: 31 A 5A
- Zoning: RA
- Special conditions: Standard
Construction
Type & style
- Home type: SingleFamily
- Architectural style: Ranch/Rambler
- Property subtype: Single Family Residence
Materials
- Cedar
- Foundation: Permanent
- Roof: Shingle
Condition
- New construction: No
- Year built: 1990
Utilities & green energy
- Sewer: On Site Septic
- Water: Well
Community & HOA
Community
- Security: Carbon Monoxide Detector(s), Smoke Detector(s)
- Subdivision: None Available
HOA
- Has HOA: No
Location
- Region: Winchester
Financial & listing details
- Price per square foot: $208/sqft
- Tax assessed value: $257,200
- Annual tax amount: $1,569
- Date on market: 12/20/2023
- Listing agreement: Exclusive Right To Sell
- Inclusions: White La-z-boy Sectional Sofa Custom Made For The Space, And 2 Matching White Kitchen / Bar Stools, Drawer-units In The Primary Closet (only). Negotiable: Fenced In Chicken Coup
- Exclusions: Decorative Wooden Shelves, Dark Green Coop And Pen, Carport 2 Car, Hot Tub, And Tree With Owl And Bear Carving Do Not Convey
- Ownership: Fee Simple
Price history
| Date | Event | Price |
|---|---|---|
| 1/22/2024 | Sold | $500,000+0%$208/sqft |
Source:  Bright MLS #VAFV2016238 Report a problem Bright MLS #VAFV2016238 Report a problem | ||
| 12/28/2023 | Contingent | $499,900$208/sqft |
Source: Bright MLS #VAFV2016238 Report a problem | ||
| 12/20/2023 | Listed for sale | $499,900+164.5%$208/sqft |
Source: Bright MLS #VAFV2016238 Report a problem | ||
| 2/16/2012 | Sold | $189,000-5.5%$79/sqft |
Source: Public Record Report a problem | ||
| 10/19/2011 | Price change | $200,000-11.7%$83/sqft |
Source: Dominion Real Estate Associates #FV7618654 Report a problem | ||
| 10/1/2011 | Price change | $226,500-5.4%$94/sqft |
Source: Dominion Real Estate Associates #FV7618654 Report a problem | ||
| 6/4/2011 | Listed for sale | $239,500$100/sqft |
Source: Dominion Real Estate Associates #FV7618654 Report a problem | ||
Public tax history
| Year | Property taxes | Tax assessment |
|---|---|---|
| 2025 | $1,869 +17.4% | $389,352 +24.7% |
| 2024 | $1,593 | $312,300 |
| 2023 | $1,593 +103% | $312,300 +21.4% |
| 2022 | $784 | $257,200 |
| 2021 | $784 -47.2% | $257,200 +5.5% |
| 2020 | $1,487 -50% | $243,700 |
| 2019 | $2,973 +108.1% | $243,700 +4.1% |
| 2018 | $1,429 +1.7% | $234,200 |
| 2017 | $1,405 +7.2% | $234,200 +7.2% |
| 2016 | $1,311 +7.1% | $218,500 |
| 2015 | $1,224 +101.8% | $218,500 +4.9% |
| 2014 | $606 | $208,300 |
| 2013 | -- | $208,300 +0.5% |
| 2012 | -- | $207,300 |
| 2011 | -- | $207,300 -8.7% |
| 2010 | -- | $227,100 |
| 2009 | -- | $227,100 -3% |
| 2008 | -- | $234,100 |
| 2007 | -- | $234,100 |
| 2006 | -- | $234,100 |
| 2005 | -- | $234,100 +58% |
| 2003 | -- | $148,200 |
| 2002 | -- | $148,200 |
Find assessor info on the county website
Neighborhood: 22603
Nearby homes
- $866,7004 bd5 ba4.3k sqft1741 Cedar Grove Rd, Winchester, VA 22603Off Market
- $534,9003 bd-- ba2.1k sqft1647 Cedar Grove Rd, Winchester, VA 22603Off Market
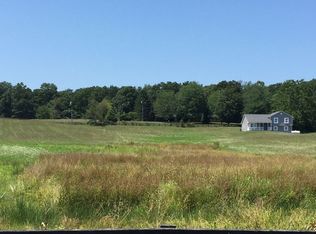
- $712,9003 bd2 ba1.3k sqft1655 Cedar Grove Rd, Winchester, VA 22603Off Market
- $531,7002 bd2 ba1.2k sqft325 Mountain Laurel Ln, Winchester, VA 22603Off Market
- $621,3003 bd2 ba1.4k sqft355 Mountain Laurel Ln, Winchester, VA 22603Off Market
- $595,1004 bd3 ba1.3k sqft1637 Cedar Grove Rd, Winchester, VA 22603Off Market
- $637,6003 bd3 ba2.6k sqft1641 Cedar Grove Rd, Winchester, VA 22603Off Market
- $189,9002 bd1 ba816 sqft219 Mountain Laurel Ln, Winchester, VA 22603Off Market
Nearby schools
GreatSchools rating
- 3/10Apple Pie Ridge Elementary SchoolGrades: PK-5Distance: 5 mi
- 2/10Frederick County Middle SchoolGrades: 6-8Distance: 3.8 mi
- 6/10James Wood High SchoolGrades: 9-12Distance: 5 mi
Schools provided by the listing agent
- Elementary: Apple Pie Ridge
- Middle: Frederick County
- High: James Wood
- District: Frederick County Public Schools
Source: Bright MLS. This data may not be complete. We recommend contacting the local school district to confirm school assignments for this home.
Get a cash offer in 3 minutes
Find out how much your home could sell for in as little as 3 minutes with a no-obligation cash offer.
Estimated market value
$562,200
Get a cash offer in 3 minutes
Find out how much your home could sell for in as little as 3 minutes with a no-obligation cash offer.
Estimated market value
$562,200
- Virginia
- Frederick County
- Winchester
- 22603
- 133 Mountain Laurel Ln
Nearby cities
Nearby zip codes
Other Winchester Topics
