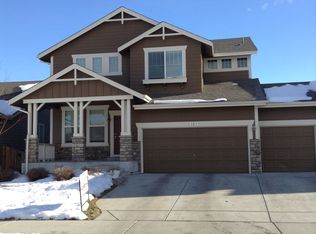
Enjoy the peace and privacy of backing to HOA-protected Open Space, this comfortable 2 story layout shines with beautiful + thoughtful improvements and features an amazing primary suite complete with its own tri-sided fireplace and retreat! Offering 3,052 total square feet, freshly painted exterior in 2020 and bright, open living, enhanced with large picture windows, New plush carpet & pad, site-finished hardwood floors, and a massive stained and stamped concrete patio nearly 400 sqft. of easy outdoor living! 3 Bedrooms up and 3 Bathrooms, both enlarged bay window upgrades in the dining room and breakfast nook, and a 3 car garage, privacy fencing, front and back sprinkler system. New 2024/2025 high efficient furnace, & central air, 2023 50 gallon hot water tank, full unfinished basement with plumbing rough-in ready for expansion and creativity! Updated lighting, all appliances included (washer & dryer), new range in the spacious kitchen - granite tile countertops, maple cabinetry with lower level roll-outs & new hardware, separate pantry and built-in additional storage/countertop - coffee bar area, move-in and enjoy! Milgard windows, and utility room has a plumbing rough-in for a future sink, dual gas fireplaces (one on the main level and also in the primary suite) Large picture windows that look out to the yard and open space, 5 piece primary bathroom and walk-in closet and new comfort height toilets! Pioneer Ridge features open parks, trails, playgrounds, wide streets with views and enjoy the close by YMCA just down CR17 for more recreation! Only minutes to I-25, easy location for commuting and amenities, HOA $120 a quarter and no metrodistrict! Designed for comfortable, easy living and entertaining inside and out!
Sold for $532,450
$532,450
133 Muscovey Ln, Johnstown, CO 80534
3beds
3,052sqft
Single Family Residence
Built in 2007
6,600 Square Feet Lot
$530,000 Zestimate®
$174/sqft
$2,700 Estimated rent
Home value
$530,000
$504,000 - $557,000
$2,700/mo
Zestimate® history
Owner options
List your home for rent
$2,700/mo
Rent Zestimate®
Find your next renter with Zillow Rental Manager. Plus, with online applications, you can quickly screen prospective tenants – for free.
$2,700/mo
Rent Zestimate®
Refinance and save
$3,642/mo
Est. payment
Refinancing to a lower rate could help reduce your monthly payments and save thousands over the life of the loan.
$3,642/mo
Est. payment
Explore your selling options
Work with a Zillow partner agent
Leverage their expertise and Zillow's premium Showcase listings to get your home seen by more buyers.
Get startedList with your own agent
Get your home in front of millions of buyers by listing it on Zillow.
Learn how to do itSell it yourself
Take full control of how buyers see your home on Zillow by listing For Sale by Owner (FSBO).
List your homeWhat's special
Zillow last checked:
Listing updated:
Listed by:
Catherine Rogers 970-988-1030,
C3 Real Estate Solutions, LLC
Bought with:
Barry Long, 100087461
Group Harmony
Source: IRES as distributed by MLS GRID,MLS#: 1044540
Facts & features
Interior
Bedrooms & bathrooms
- Bedrooms: 3
- Bathrooms: 3
- Full bathrooms: 2
- 1/2 bathrooms: 1
- Main level bathrooms: 1
Primary bedroom
- Description: Carpet
- Features: 5 Piece Primary Bath
- Level: Upper
- Area: 195 Square Feet
- Dimensions: 13 x 15
Bedroom 2
- Description: Carpet
- Level: Upper
- Area: 130 Square Feet
- Dimensions: 10 x 13
Bedroom 3
- Description: Carpet
- Level: Upper
- Area: 110 Square Feet
- Dimensions: 10 x 11
Dining room
- Description: Hardwood
- Level: Main
- Area: 165 Square Feet
- Dimensions: 11 x 15
Family room
- Description: Carpet
- Level: Main
- Area: 195 Square Feet
- Dimensions: 13 x 15
Kitchen
- Description: Hardwood
- Level: Main
- Area: 156 Square Feet
- Dimensions: 12 x 13
Laundry
- Description: Vinyl
- Level: Main
- Area: 45 Square Feet
- Dimensions: 5 x 9
Living room
- Description: Carpet
- Level: Main
- Area: 209 Square Feet
- Dimensions: 11 x 19
Study
- Description: Carpet
- Level: Upper
- Area: 169 Square Feet
- Dimensions: 13 x 13
Heating
- Forced Air
Cooling
- Central Air, Ceiling Fan(s)
Appliances
- Included: Electric Range, Dishwasher, Refrigerator, Washer, Dryer, Microwave, Disposal
- Laundry: Washer/Dryer Hookup
Features
- Eat-in Kitchen, Separate Dining Room, Cathedral Ceiling(s), Open Floorplan, Pantry, Walk-In Closet(s), High Ceilings
- Flooring: Wood
- Windows: Window Coverings, Bay or Bow Window
- Basement: Full,Unfinished
- Has fireplace: Yes
- Fireplace features: Two or More, Family Room, Bedroom
Interior area
- Total structure area: 2,047
- Total interior livable area: 3,052 sqft
- Finished area above ground: 2,047
Property
Parking
- Total spaces: 3
- Parking features: Garage Door Opener
- Attached garage spaces: 3
- Details: Attached
Features
- Levels: Two
- Stories: 2
- Patio & porch: Patio
- Exterior features: Sprinkler System
- Fencing: Fenced,Wood
Lot
- Size: 6,600 Square Feet
- Features: Deciduous Trees, Abuts Private Open Space, City Limits, Paved, Curbs, Gutters, Sidewalks, Street Light
Details
- Parcel number: R4378906
- Zoning: Res
- Special conditions: Private Owner
- Other equipment: Satellite Dish
Construction
Type & style
- Home type: SingleFamily
- Property subtype: Single Family Residence
Materials
- Frame, Stone
- Foundation: Slab
- Roof: Composition
Condition
- New construction: No
- Year built: 2007
Details
- Builder model: The Baccarat
- Builder name: Ryland Homes
Utilities & green energy
- Electric: United Electric
- Gas: Xcel
- Sewer: Public Sewer
- Water: City
- Utilities for property: Natural Gas Available, Electricity Available, Cable Available, Satellite Avail, High Speed Avail
Green energy
- Energy efficient items: Windows, High Efficiency Furnace, Thermostat
Community & HOA
Community
- Features: Playground, Park, Trail(s)
- Security: Fire Alarm
- Subdivision: Stroh Farm, Pioneer Ridge
HOA
- Has HOA: Yes
- Services included: Common Amenities, Management
- HOA fee: $480 annually
- HOA name: Pioneer Ridge
- HOA phone: 970-235-0607
Location
- Region: Johnstown
Financial & listing details
- Price per square foot: $174/sqft
- Tax assessed value: $540,535
- Annual tax amount: $3,140
- Date on market: 9/26/2025
- Listing terms: Cash,Conventional,FHA,VA Loan,USDA Loan
- Exclusions: Staging
- Electric utility on property: Yes
- Road surface type: Asphalt
Price history
| Date | Event | Price |
|---|---|---|
| 10/24/2025 | Sold | $532,450-0.5%$174/sqft |
Source:  IRES as distributed by MLS GRID #1044540 Report a problem IRES as distributed by MLS GRID #1044540 Report a problem | ||
| 10/8/2025 | Pending sale | $534,900$175/sqft |
Source:  REcolorado as distributed by MLS GRID #IR1044540 Report a problem REcolorado as distributed by MLS GRID #IR1044540 Report a problem | ||
| 9/26/2025 | Listed for sale | $534,900-2.7%$175/sqft |
Source: IRES as distributed by MLS GRID #1044540 Report a problem | ||
| 9/23/2025 | Listing removed | $550,000$180/sqft |
Source: IRES as distributed by MLS GRID #1042459 Report a problem | ||
| 8/29/2025 | Listed for sale | $550,000+122.2%$180/sqft |
Source: IRES as distributed by MLS GRID #1042459 Report a problem | ||
| 9/21/2010 | Sold | $247,500-1%$81/sqft |
Source: Public Record Report a problem | ||
| 4/9/2010 | Listed for sale | $249,900-1.3%$82/sqft |
Source: Re/Max Action Brokers #624789 Report a problem | ||
| 11/20/2007 | Sold | $253,136$83/sqft |
Source: Public Record Report a problem | ||
Public tax history
| Year | Property taxes | Tax assessment |
|---|---|---|
| 2026 | $3,487 +11.1% | $33,080 -2.1% |
| 2025 | $3,140 +6.5% | $33,790 -5% |
| 2024 | $2,949 +6.6% | $35,550 -0.9% |
| 2023 | $2,766 -7.2% | $35,890 +39.2% |
| 2022 | $2,982 +6.5% | $25,790 -2.8% |
| 2021 | $2,801 | $26,540 +3.5% |
| 2020 | $2,801 +37.6% | $25,650 |
| 2019 | $2,035 -7.1% | $25,650 +7.7% |
| 2018 | $2,191 +7.7% | $23,810 |
| 2017 | $2,035 -1.6% | $23,810 +7.1% |
| 2016 | $2,069 +5.6% | $22,240 |
| 2015 | $1,960 +19.2% | $22,240 +15.5% |
| 2014 | $1,644 | $19,260 |
| 2013 | -- | $19,260 -1.1% |
| 2012 | -- | $19,470 |
| 2011 | -- | $19,470 +0.1% |
| 2010 | -- | $19,460 |
| 2009 | -- | $19,460 +102.1% |
| 2008 | -- | $9,630 |
| 2007 | -- | $9,630 |
Find assessor info on the county website
Neighborhood: 80534
Nearby homes
- $590,0003 bd3 ba3.6k sqft127 Muscovey Ln, Johnstown, CO 80534Off Market

- $587,5005 bd3 ba4.1k sqft139 Muscovey Ln, Johnstown, CO 80534Sold

- $594,5004 bd3 ba4k sqft121 Muscovey Ln, Johnstown, CO 80534Off Market
- $657,5004 bd4 ba5.2k sqft145 Muscovey Ln, Johnstown, CO 80534Off Market

- $574,3004 bd3 ba4.1k sqft115 Muscovey Ln, Johnstown, CO 80534Off Market
- $637,2004 bd3 ba3.6k sqft134 Muscovey Ln, Johnstown, CO 80534Off Market
- $580,9003 bd3 ba3.6k sqft128 Muscovey Ln, Johnstown, CO 80534Off Market
- $585,9004 bd3 ba4.1k sqft140 Muscovey Ln, Johnstown, CO 80534Off Market
Nearby schools
GreatSchools rating
- 5/10Pioneer Ridge Elementary SchoolGrades: K-5Distance: 0.2 mi
- 6/10Milliken Middle SchoolGrades: 6-8Distance: 2.9 mi
- 5/10Roosevelt High SchoolGrades: 9-12Distance: 2.7 mi
Schools provided by the listing agent
- Elementary: Pioneer Ridge
- Middle: Roosevelt
- High: Roosevelt
Source: IRES as distributed by MLS GRID. This data may not be complete. We recommend contacting the local school district to confirm school assignments for this home.
Get a cash offer in 3 minutes
Find out how much your home could sell for in as little as 3 minutes with a no-obligation cash offer.
Estimated market value
$530,000
Get a cash offer in 3 minutes
Find out how much your home could sell for in as little as 3 minutes with a no-obligation cash offer.
Estimated market value
$530,000
- Colorado
- Weld County
- Johnstown
- 80534
- 133 Muscovey Ln
Nearby cities
Nearby zip codes
Other Johnstown Topics
