Have you ever dreamed of owning a log home? Can you imagine incredible lake views while sitting on your own covered deck? Do your dreams include launching a boat from your own private dock or children swimming safely in a “no wake cove”? The asking price of $369,000 is well below the average sales price for lakefront homes in Linn Valley and this home can be yours this spring!
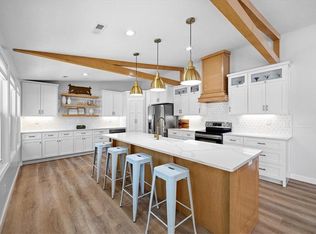
The kitchen has updated cabinets, counter tops, appliances and lighting. The great room has large windows and a door leading to the huge, covered deck that runs the entire width of the house. Located just off the great room is a guest bath. The primary bedroom suite features high ceilings, views of the lake and a full bathroom. The walk out lower level features a non-conforming bedroom and a family room with plenty of room for a pull-out bed. The laundry area and another full bath are also on the lower level. There is even an ice-machine for filling cocktail glasses and coolers. The lower-level family room has great views of the backyard and the lake. An exterior door leads to the covered patio where you can enjoy the hot tub or do some grilling.
Step off of the patio onto an expanded seating area that was thoughtfully created using natural stacked limestone blocks. Near the waterfront, there is another perfect entertaining space, made possible with the use of natural limestone blocks. There is a 110 electrical outlet here for your convenience. It is a cove location but has the water depth and space to store your boat in the water and secure it to the dock. The water in this cove is almost always sheltered from wind and waves. The back of the home faces north-east and you have extensive water views over the widest part of the lake. There is a 10 x 16 storage shed for your tools and lake toys. This home is on sewer and water lines and conveniently located on a paved road. This opportunity for a lakefront log home may not last long. Schedule an appointment soon.
Sold
Price Unknown
133 Mystic Valley Dr, Linn Valley, KS 66040
2beds
1,600sqft
Single Family Residence
Built in 1988
10,500 Square Feet Lot
$360,700 Zestimate®
$--/sqft
$1,839 Estimated rent
Home value
$360,700
Estimated sales range
Not available
$1,839/mo
Zestimate® history
Owner options
List your home for rent
$1,839/mo
Rent Zestimate®
Find your next renter with Zillow Rental Manager. Plus, with online applications, you can quickly screen prospective tenants – for free.
$1,839/mo
Rent Zestimate®
Refinance and save
$480/mo
Est. payment
Refinancing to a lower rate could help reduce your monthly payments and save thousands over the life of the loan.
$480/mo
Est. payment
Explore your selling options
Work with a Zillow partner agent
Leverage their expertise and Zillow's premium Showcase listings to get your home seen by more buyers.
Get startedList with your own agent
Get your home in front of millions of buyers by listing it on Zillow.
Learn how to do itSell it yourself
Take full control of how buyers see your home on Zillow by listing For Sale by Owner (FSBO).
List your homeWhat's special
Zillow last checked:
Listing updated:
Listed by:
Gregg Ahnemann 913-515-7473,
Clinch Realty LLC
Bought with:
Debbie Fleet, SP00224557
Weichert, Realtors Welch & Co.
Source: Heartland MLS as distributed by MLS GRID,MLS#: 2606072
Facts & features
Interior
Bedrooms & bathrooms
- Bedrooms: 2
- Bathrooms: 3
- Full bathrooms: 2
- 1/2 bathrooms: 1
Primary bedroom
- Level: First
Bedroom 2
- Level: Lower
Primary bathroom
- Level: First
Bathroom 2
- Level: First
Bathroom 3
- Level: Lower
Other
- Level: Lower
Family room
- Level: First
Kitchen
- Level: First
Laundry
- Level: Lower
Heating
- Forced Air, Propane
Cooling
- Electric
Appliances
- Included: Dishwasher, Disposal, Dryer, Microwave, Refrigerator, Gas Range, Washer
- Laundry: Electric Dryer Hookup, In Basement
Features
- Ceiling Fan(s), Kitchen Island, Vaulted Ceiling(s)
- Flooring: Wood
- Basement: Concrete,Finished,Walk-Out Access
- Has fireplace: No
Interior area
- Total structure area: 1,600
- Total interior livable area: 1,600 sqft
- Finished area above ground: 816
- Finished area below ground: 784
Property
Parking
- Parking features: Off Street
Features
- Has spa: Yes
- Spa features: Hot Tub
- Fencing: Partial
- On waterfront: Yes
- Waterfront features: Lake Front
Lot
- Size: 10,500 Square Feet
- Dimensions: 70 x 150
Details
- Additional structures: Shed(s)
- Parcel number: 0540262304007003000
Construction
Type & style
- Home type: SingleFamily
- Architectural style: Other
- Property subtype: Single Family Residence
Materials
- Log
- Roof: Metal
Condition
- Year built: 1988
Utilities & green energy
- Sewer: Public Sewer
- Water: Public
Community & HOA
Community
- Subdivision: Linn Valley Lakes
HOA
- Has HOA: Yes
- Amenities included: Clubhouse, Exercise Room, Golf Course, Play Area, Putting Green, Pool, Tennis Court(s), Trail(s)
- HOA fee: $480 annually
- HOA name: Linn Valley Lakes POA
Location
- Region: Linn Valley
Financial & listing details
- Tax assessed value: $341,960
- Annual tax amount: $4,254
- Date on market: 3/12/2026
- Listing terms: Cash,Conventional
- Ownership: Other
Price history
| Date | Event | Price |
|---|---|---|
| 4/22/2026 | Sold | -- |
Source:  Heartland MLS as distributed by MLS GRID #2606072 Report a problem Heartland MLS as distributed by MLS GRID #2606072 Report a problem | ||
| 3/23/2026 | Pending sale | $369,000$231/sqft |
Source: Heartland MLS as distributed by MLS GRID #2606072 Report a problem | ||
| 3/12/2026 | Listed for sale | $369,000$231/sqft |
Source: Heartland MLS as distributed by MLS GRID #2606072 Report a problem | ||
Public tax history
| Year | Property taxes | Tax assessment |
|---|---|---|
| 2025 | $4,254 -3.8% | $39,325 +6.8% |
| 2024 | $4,421 | $36,831 +5.7% |
| 2023 | -- | $34,845 +26.3% |
| 2022 | -- | $27,594 +15% |
| 2021 | -- | $23,995 +7% |
| 2020 | -- | $22,425 +8.6% |
| 2019 | -- | $20,642 +28.7% |
| 2018 | -- | $16,042 +7.6% |
| 2017 | -- | $14,902 +4% |
| 2016 | -- | $14,329 +3.8% |
| 2015 | -- | $13,811 +9.2% |
| 2014 | -- | $12,648 +5% |
| 2013 | -- | $12,045 |
| 2012 | -- | -- |
| 2011 | -- | -- |
| 2010 | -- | $11,154 |
| 2009 | -- | $11,154 |
Find assessor info on the county website
Neighborhood: 66040
Nearby homes
- $--3 bd4 ba2.7k sqft137 Mystic Valley Dr, Linn Valley, KS 66040Sold
- $272,3003 bd2 ba1.4k sqft129 Mystic Valley Dr, Linn Valley, KS 66040Off Market
- $466,5002 bd2 ba1.8k sqft141 Mystic Valley Dr, Linn Valley, KS 66040Off Market
- $361,5003 bd2 ba1.8k sqft141 Mystic Valley, Linn Valley Lakes, KS 66040Off Market
- $40,240-- bd-- ba-- sqft121 Mystic Valley Dr, Linn Valley, KS 66040Off Market
- $982,6004 bd4 ba2.3k sqft113 Mystic Valley Dr, Linn Valley, KS 66040Off Market
- $--2 bd2 ba1.5k sqft130 Mystic Valley Dr, Linn Valley, KS 66040Sold
- $239,7003 bd2 ba1.6k sqft142 Mystic Valley Dr, Linn Valley, KS 66040Off Market
Nearby schools
GreatSchools rating
- 6/10Lacygne Elementary SchoolGrades: PK-5Distance: 2.8 mi
- 7/10Prairie View Middle SchoolGrades: 6-8Distance: 7.5 mi
- 4/10Prairie View High SchoolGrades: 9-12Distance: 7.5 mi
Schools provided by the listing agent
- Elementary: Lacygne
- Middle: Prairie View
- High: Prairie View
Source: Heartland MLS as distributed by MLS GRID. This data may not be complete. We recommend contacting the local school district to confirm school assignments for this home.
Get a cash offer in 3 minutes
Find out how much your home could sell for in as little as 3 minutes with a no-obligation cash offer.
Estimated market value
$360,700
Get a cash offer in 3 minutes
Find out how much your home could sell for in as little as 3 minutes with a no-obligation cash offer.
Estimated market value
$360,700
- Kansas
- Linn County
- Linn Valley
- 66040
- 133 Mystic Valley Dr
Nearby cities
Nearby zip codes
Other Linn Valley Topics
