Skip main navigation
Sold for $150,000
  • $150,000

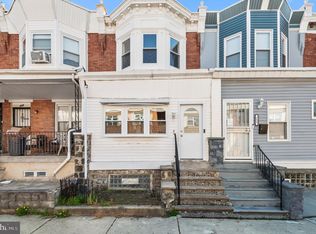
    133 N 54th St, Philadelphia, PA 19139

    4beds
    1,470sqft
    Townhouse
    Built in 1920
    1,045 Square Feet Lot
    $313,100 Zestimate®
    $102/sqft
    $1,923 Estimated rent

    Home value

    $313,100

    $282,000 - $344,000

    $1,923/mo

    Zestimate® history
    Loading
    Loading...

    Owner options

    List your home for rent

    $1,923/mo

    Rent Zestimate®

    Find your next renter with Zillow Rental Manager. Plus, with online applications, you can quickly screen prospective tenants – for free.

    Learn more

    $1,923/mo

    Rent Zestimate®

    Refinance and save

    $993/mo

    Est. payment

    Refinancing to a lower rate could help reduce your monthly payments and save thousands over the life of the loan.

    See today's rates

    $993/mo

    Est. payment

    Explore your selling options

    Work with a Zillow partner agent

    Leverage their expertise and Zillow's premium Showcase listings to get your home seen by more buyers.

    Get started

    List with your own agent

    Get your home in front of millions of buyers by listing it on Zillow.

    Learn how to do it

    Sell it yourself

    Take full control of how buyers see your home on Zillow by listing For Sale by Owner (FSBO).

    List your home

    What's special

    Welcome to your new home at 133 S 54th Street! This beautifully updated, move-in-ready property offers the perfect blend of modern amenities and classic charm. With 4 bedrooms and 2.5 bathrooms, this spacious home is sure to meet all your needs. As you step inside, you'll immediately notice the meticulous attention to detail that sets this home apart. The entire property has been thoughtfully renovated, including the electrical and plumbing systems, drywall, and more, ensuring a worry-free living experience for years to come. The first floor welcomes you with a large open living, dining, and kitchen area. Beautiful hardwood floors flow seamlessly throughout, complemented by brand new recessed lighting, creating a warm and inviting atmosphere. The heart of this home is the updated kitchen, which boasts modern elegance and functionality. Brand new stainless steel appliances, including a gas range, microwave, dishwasher, and refrigerator, make cooking and entertaining a breeze. Whether you're a seasoned chef or just enjoy casual dining, this kitchen is sure to impress. The first floor also includes a convenient half bathroom, adding a practical touch to your daily routines. Upstairs, you'll discover three generously sized bedrooms with ample closet space. Each room is designed for comfort and relaxation, making them perfect retreats after a long day. The upper level is complete with a full bathroom featuring a bathtub, providing a tranquil space to unwind and refresh. The finished basement offers versatile space that can be used as a second living area, entertainment space, or even a guest suite. It includes another full bathroom, adding to the overall convenience and functionality of this home. This home has been lovingly updated and is ready for its new owners to move right in. Don't miss the opportunity to tour this property and experience all it has to offer. Schedule your showing today and make 133 S 54th Street your new home in Philadelphia!

    Zillow last checked:

    Listing updated:

    Listed by:

    William Holder 484-744-4053,

    RE/MAX Classic,

    Listing Team: The William Holder Realty Team, Co-Listing Agent: Jyl Wade 267-625-9075,

    RE/MAX Classic

    Bought with:

    Jay Burke, 2189903

    Keller Williams Main Line

    Source: Bright MLS,MLS#: PAPH2279944MLS Logo

    Facts & features

    Interior

    Bedrooms & bathrooms
    • Bedrooms: 4
    • Bathrooms: 3
    • Full bathrooms: 2
    • 1/2 bathrooms: 1
    • Main level bathrooms: 1
    Basement
    • Area: 0
    Heating
    • Forced Air, Natural Gas
    Cooling
    • Central Air, Electric
    Appliances
    • Included: Stainless Steel Appliance(s), Dishwasher, Cooktop, Microwave, Refrigerator, Gas Water Heater
    • Laundry: In Basement
    Features
    • Combination Dining/Living, Open Floorplan, Eat-in Kitchen, Kitchen - Table Space, Bathroom - Tub Shower, Dry Wall
    • Flooring: Hardwood
    • Basement: Finished,Full
    • Has fireplace: No
    Interior area
    • Total structure area: 1,470
    • Total interior livable area: 1,470 sqft
    • Finished area above ground: 1,470
    • Finished area below ground: 0

    Property

    Parking
    • Parking features: Paved, Public, Unassigned, On Street
    • Has uncovered spaces: Yes
    Accessibility
    • Accessibility features: None
    Features
    • Levels: Two
    • Stories: 2
    • Exterior features: Street Lights, Lighting
    • Pool features: None
    • Fencing: Wood
    • Has view: Yes
    • View description: Street
    Lot
    • Size: 1,045 sqft
    • Dimensions: 15.00 x 69.00
    • Features: Urban, Unknown Soil Type
    Details
    • Additional structures: Above Grade, Below Grade
    • Parcel number: 603144700
    • Zoning: RM1
    • Special conditions: Standard

    Construction

    Type & style
    • Home type: Townhouse
    • Architectural style: Traditional
    • Property subtype: Townhouse
    Materials
    • Masonry
    • Foundation: Brick/Mortar
    • Roof: Flat
    Condition
    • Excellent,Very Good,Good
    • New construction: No
    • Year built: 1920

    Utilities & green energy

    • Sewer: Public Sewer
    • Water: Public
    • Utilities for property: Cable Available, Cable, Satellite Internet Service, LTE Internet Service

    Community & neighborhood

    Security
    • Security features: Carbon Monoxide Detector(s), Smoke Detector(s)
    Location
    • Region: Philadelphia
    • Subdivision: Haddington
    • Municipality: PHILADELPHIA

    Other

    Other facts
    • Listing agreement: Exclusive Right To Sell
    • Listing terms: Cash,Conventional,FHA,VA Loan
    • Ownership: Fee Simple
    • Road surface type: Paved

    Price history

    DateEventPrice
    10/23/2025Sold$150,000-45.5%$102/sqft
    Source: Public Record Report a problem
    7/3/2024Sold$275,000-1.4%$187/sqft
    Source: Bright MLS #PAPH2279944 Report a problem
    5/22/2024Pending sale$279,000$190/sqft
    Source: Bright MLS #PAPH2279944 Report a problem
    3/10/2024Price change$279,000-1.8%$190/sqft
    Source: Bright MLS #PAPH2279944 Report a problem
    1/6/2024Price change$284,000-0.4%$193/sqft
    Source: Bright MLS #PAPH2279944 Report a problem
    10/17/2023Price change$285,000-3.4%$194/sqft
    Source: Bright MLS #PAPH2279944 Report a problem
    9/21/2023Listed for sale$295,000+1.8%$201/sqft
    Source: Bright MLS #PAPH2279944 Report a problem
    8/8/2023Listing removed--
    Source: Long & Foster Broker Feed Report a problem
    5/24/2023Price change$289,900-6.5%$197/sqft
    Source: Bright MLS #PAPH2217662 Report a problem
    3/28/2023Listed for sale$310,000-4.6%$211/sqft
    Source: Bright MLS #PAPH2217662 Report a problem
    2/9/2023Listing removed$325,000$221/sqft
    Source: Bright MLS #PAPH2149768 Report a problem
    1/21/2023Price change$325,000-1.5%$221/sqft
    Source: Bright MLS #PAPH2149768 Report a problem
    11/26/2022Price change$330,000-2.5%$224/sqft
    Source: Bright MLS #PAPH2149768 Report a problem
    11/11/2022Price change$338,500+0.4%$230/sqft
    Source: Bright MLS #PAPH2149768 Report a problem
    9/26/2022Price change$337,000-0.9%$229/sqft
    Source: Bright MLS #PAPH2149768 Report a problem
    8/22/2022Listed for sale$340,000+690.7%$231/sqft
    Source: Bright MLS #PAPH2149768 Report a problem
    5/21/2016Sold$43,000+273.9%$29/sqft
    Source: Public Record Report a problem
    4/3/2009Sold$11,500$8/sqft
    Source: Public Record Report a problem

    Public tax history

    YearProperty taxesTax assessment
    2025$2,254 +33.4%$161,000 +33.4%
    2024$1,690 $120,700
    2023$1,690 +64.2%$120,700
    2022$1,029 --
    2021$1,029 +3.8%--
    2018$991 --
    2017$991 +41%--
    2016$703 --
    2015$703 --
    2014$703 -22.1%$67,300 +973%
    2012$902 $6,272
    2011-- $6,272
    2010-- $6,272
    2009-- $6,272
    2008-- $6,272
    2007-- $6,272
    2006-- $6,272
    2005-- $6,272
    2004-- $6,272 +8.9%
    2003-- $5,760
    2002-- $5,760
    2000-- $5,760
    1999-- $5,760

    Find assessor info on the county website

    Neighborhood: Cobbs Creek

    Nearby schools

    GreatSchools rating
    Schools provided by the listing agent
    • Elementary: Hamilton Andrew
    • Middle: Hamilton Andrew
    • High: Sayre Hs
    • District: The School District Of Philadelphia

    Source: Bright MLS. This data may not be complete. We recommend contacting the local school district to confirm school assignments for this home.

    Get a cash offer in 3 minutes
    Find out how much your home could sell for in as little as 3 minutes with a no-obligation cash offer.
    Estimated market value
    $313,100
    Get a cash offer in 3 minutes
    Find out how much your home could sell for in as little as 3 minutes with a no-obligation cash offer.
    Estimated market value
    $313,100