Skip main navigation
Closed
Street View
  • $680,000

    133 N Audubon Ave, Mooresville, NC 28117

    4beds
    3,431sqft
    Single Family Residence
    Built in 2002
    0.28 Acres Lot
    $677,100 Zestimate®
    $198/sqft
    $2,963 Estimated rent

    Home value

    $677,100

    $623,000 - $731,000

    $2,963/mo

    Zestimate® history
    Loading
    Loading...

    Owner options

    List your home for rent

    $2,963/mo

    Rent Zestimate®

    Find your next renter with Zillow Rental Manager. Plus, with online applications, you can quickly screen prospective tenants – for free.

    Learn more

    $2,963/mo

    Rent Zestimate®

    Refinance and save

    $4,233/mo

    Est. payment

    Refinancing to a lower rate could help reduce your monthly payments and save thousands over the life of the loan.

    See today's rates

    $4,233/mo

    Est. payment

    Explore your selling options

    Work with a Zillow partner agent

    Leverage their expertise and Zillow's premium Showcase listings to get your home seen by more buyers.

    Get started

    List with your own agent

    Get your home in front of millions of buyers by listing it on Zillow.

    Learn how to do it

    Sell it yourself

    Take full control of how buyers see your home on Zillow by listing For Sale by Owner (FSBO).

    List your home

    What's special

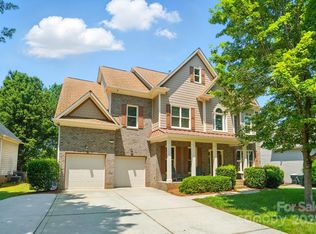
    Welcome to this immaculate move-in ready 4BR 3.5 BA home in the desirable Morrison Plantation neighborhood. Inside this well-appointed home you’ll find a functional floor plan w hardwood floors, neutral colors throughout and an abundance of windows that fill the space with natural light. The breathtaking two-story foyer impresses and opens to a formal dining room, a home office with built in workstations and a large living room. The spacious updated kitchen features a large island perfect for gathering, a walk-in pantry, built in desk and is open to the family room with FP. The main level also features a laundry room w folding counter and hanging space, a half bath and a fabulous, enclosed porch sunroom w gas log FP. Upstairs, you’ll find four spacious bedrooms. The primary BR has a bay window overlooking the expansive backyard, a spacious sitting room, large bathroom which includes double sinks, vanity, soaking tub, tiled shower and walk-in closet. The second bedroom includes an en suite bath and extra storage, while two additional bedrooms, one w additional closet storage, share another full bathroom. The upstairs loft overlooks the foyer and makes for another gathering place. Step outside onto the deck overlooking the fully fenced level backyard, hot tub on patio w pavers – all perfect for outdoor entertaining. The two-car garage has two new garage doors w 3 remotes and a keypad entry. There is extra storage space in the 8x12 outbuilding complete w electricity. Morrison Plantation offers exceptional amenities -Clubhouse for neighborhood social events, junior sized outdoor Olympic swimming pool, tennis/pickleball courts, basketball court, playground, dog park, walking trails, sidewalks and streetlights. All this conveniently located within a highly sought after school district just minutes from restaurants, shopping, , golf, marinas, Lake Norman and the interstate. Don’t miss this opportunity to own a beautiful home that truly has it all!

    Zillow last checked:

    Listing updated:

    Listed by:

    Jon Grigorian jon@lakeshorerealty.org,

    Lakeshore Realty, Inc.

    Bought with:

    Brock Ford

    Keller Williams Unified

    Source: Canopy MLS as distributed by MLS GRID,MLS#: 4321998MLS Logo

    Facts & features

    Interior

    Bedrooms & bathrooms
    • Bedrooms: 4
    • Bathrooms: 4
    • Full bathrooms: 3
    • 1/2 bathrooms: 1
    Primary bedroom
    • Features: Ceiling Fan(s), En Suite Bathroom, Garden Tub, Tray Ceiling(s), Walk-In Closet(s)
    • Level: Upper
    Bedroom s
    • Features: Ceiling Fan(s), Storage, Walk-In Closet(s)
    • Level: Upper
    Bedroom s
    • Features: Ceiling Fan(s), Walk-In Closet(s)
    • Level: Upper
    Bathroom half
    • Level: Main
    Other
    • Features: Ceiling Fan(s), En Suite Bathroom, Storage, Walk-In Closet(s)
    • Level: Upper
    Dining room
    • Level: Main
    Family room
    • Features: Open Floorplan
    • Level: Main
    Great room
    • Level: Main
    Kitchen
    • Features: Breakfast Bar, Built-in Features, Computer Niche, Kitchen Island, Open Floorplan, Walk-In Pantry
    • Level: Main
    Laundry
    • Features: Built-in Features
    • Level: Main
    Loft
    • Level: Upper
    Office
    • Features: Built-in Features
    • Level: Main
    Sunroom
    • Features: Ceiling Fan(s)
    • Level: Main
    • Area: 290.72 Square Feet
    • Dimensions: 18' 2" X 16' 0"
    Heating
    • Central, Heat Pump, Natural Gas, Zoned
    Cooling
    • Central Air, Heat Pump, Zoned
    Appliances
    • Included: Dishwasher, Disposal, Electric Range, Exhaust Fan, Exhaust Hood, Gas Water Heater, Microwave, Refrigerator with Ice Maker, Self Cleaning Oven
    • Laundry: Electric Dryer Hookup, Laundry Room, Main Level, Washer Hookup
    Features
    • Breakfast Bar, Built-in Features, Kitchen Island, Pantry, Storage, Walk-In Closet(s), Walk-In Pantry
    • Flooring: Carpet, Hardwood, Tile
    • Windows: Window Treatments
    • Has basement: No
    • Attic: Pull Down Stairs
    • Fireplace features: Family Room, Porch
    Interior area
    • Total structure area: 3,431
    • Total interior livable area: 3,431 sqft
    • Finished area above ground: 3,431
    • Finished area below ground: 0

    Property

    Parking
    • Total spaces: 4
    • Parking features: Driveway, Attached Garage, Garage Door Opener, Garage Faces Front, Keypad Entry, Garage on Main Level
    • Attached garage spaces: 2
    • Uncovered spaces: 2
    Accessibility
    • Accessibility features: Two or More Access Exits
    Features
    • Levels: Two
    • Stories: 2
    • Patio & porch: Deck, Enclosed, Front Porch, Screened
    • Pool features: Community
    • Has spa: Yes
    • Spa features: Heated
    • Fencing: Back Yard,Fenced,Full,Wood
    Lot
    • Size: 0.28 Acres
    • Dimensions: 86R x 159 x 70 x 156
    • Features: Level, Paved
    Details
    • Additional structures: Outbuilding, Other
    • Parcel number: 4637959780.000
    • Zoning: RG
    • Special conditions: Standard
    • Horse amenities: None

    Construction

    Type & style
    • Home type: SingleFamily
    • Architectural style: Transitional
    • Property subtype: Single Family Residence
    Materials
    • Brick Partial, Hardboard Siding
    • Foundation: Crawl Space
    • Roof: Composition
    Condition
    • New construction: No
    • Year built: 2002

    Utilities & green energy

    • Sewer: Public Sewer
    • Water: City
    • Utilities for property: Cable Available, Electricity Connected

    Community & HOA

    Community
    • Features: Clubhouse, Dog Park, Playground, Pond, Recreation Area, Sidewalks, Street Lights, Tennis Court(s), Walking Trails
    • Security: Carbon Monoxide Detector(s), Security System, Smoke Detector(s)
    • Subdivision: Morrison Plantation
    HOA
    • Has HOA: Yes
    • HOA fee: $237 quarterly
    • HOA name: AMG
    Location
    • Region: Mooresville

    Financial & listing details

    • Price per square foot: $198/sqft
    • Tax assessed value: $538,790
    • Annual tax amount: $5,564
    • Date on market: 11/22/2025
    • Cumulative days on market: 17 days
    • Listing terms: Cash,Conventional,FHA,Lease Purchase,VA Loan
    • Exclusions: garage refrigerator
    • Electric utility on property: Yes
    • Road surface type: Concrete, Paved

    Price history

    DateEventPrice
    1/28/2026Sold$680,000-1.3%$198/sqft
    Source: Canopy MLS as distributed by MLS GRID #4321998 Report a problem
    11/22/2025Listed for sale$689,000+129.7%$201/sqft
    Source: Canopy MLS as distributed by MLS GRID #4321998 Report a problem
    6/12/2014Sold$300,000-7.7%$87/sqft
    Source: Canopy MLS as distributed by MLS GRID #9575586 Report a problem
    5/13/2014Pending sale$325,000$95/sqft
    Source: Allen Tate Company #2221452 Report a problem
    4/15/2014Listed for sale$325,000+20.1%$95/sqft
    Source: Allen Tate Company #2221452 Report a problem
    10/4/2002Sold$270,500$79/sqft
    Source: Public Record Report a problem

    Public tax history

    YearProperty taxesTax assessment
    2025$5,564 +1.1%$538,790
    2024$5,504 +0.4%$538,790
    2023$5,480 +36.7%$538,790 +57.2%
    2022$4,009 +0.1%$342,660
    2021$4,005 $342,660
    2020$4,005 +0.9%$342,660
    2019$3,971 +10.2%$342,660 +10.6%
    2018$3,603 $309,760
    2017$3,603 +1.7%$309,760
    2016$3,543 $309,760
    2015$3,543 -0.7%$309,760 -4.3%
    2014$3,568 $323,720
    2013-- $323,720 +1.8%
    2012-- $317,960
    2011-- $317,960 -5%
    2010-- $334,670
    2009-- $334,670 +3.8%
    2008-- $322,390
    2007-- $322,390 +14.8%
    2006-- $280,740
    2005-- $280,740
    2004-- $280,740
    2003-- $280,740 +979.8%
    2002-- $26,000
    Find assessor info on the county website

    Neighborhood: 28117

    Nearby schools

    GreatSchools rating
    Schools provided by the listing agent
    • Elementary: Lakeshore
    • Middle: Lakeshore
    • High: Lake Norman

    Source: Canopy MLS as distributed by MLS GRID. This data may not be complete. We recommend contacting the local school district to confirm school assignments for this home.

    Get a cash offer in 3 minutes
    Find out how much your home could sell for in as little as 3 minutes with a no-obligation cash offer.
    Estimated market value
    $677,100
    Get a cash offer in 3 minutes
    Find out how much your home could sell for in as little as 3 minutes with a no-obligation cash offer.
    Estimated market value
    $677,100