Welcome to this spacious 5-bedroom, 4-bathroom home in the sought-after Cross Creek neighborhood of Aurora! This move-in-ready gem boasts a 3-car garage, a new roof, and fresh exterior paint, this home radiates curb appeal. Step inside to discover stunning tile floors that extend across the entire home. The first floor features a versatile bedroom perfect for a home office, accompanied by a full bathroom with a shower for convenience. The kitchen is a dream for entertainers, with granite countertops, an island, and space for gatherings.
Upstairs, you'll find an open master suite, complete with 5-piece bath and walk-in closet. Two additional well-sized bedrooms share a full bath, providing comfort and privacy. The fully finished basement adds to the home's appeal with a bedroom featuring an egress window, a 3/4 bath, a cozy family room, and a bonus room ideal for a workout space or second office.
Outdoors, the meticulously landscaped backyard is a true retreat, offering stamped concrete, a lush lawn, and a sprinkler system throughout. Conveniently located Walking distance to Vista Peak p-8 and 4 min drive to Vista Peak highschool, 10 minutes from Buckley Space Force Base and less than 20 minutes from DIA, this home offers a small community feel without sacrificing the conveniences of being closer to the city. Nearby toll road E470, you can be in the mountains in less than 45 minutes and commute easily to just about anywhere in the Denver metro area. This home is a perfect blend of style, function, and location—don’t miss the chance to make it yours!
Sold for $640,000
$640,000
133 N Biloxi Way, Aurora, CO 80018
5beds
3,133sqft
Single Family Residence
Built in 2004
8,898 Square Feet Lot
$608,800 Zestimate®
$204/sqft
$3,486 Estimated rent
Home value
$608,800
$566,000 - $658,000
$3,486/mo
Zestimate® history
Owner options
List your home for rent
$3,486/mo
Rent Zestimate®
Find your next renter with Zillow Rental Manager. Plus, with online applications, you can quickly screen prospective tenants – for free.
$3,486/mo
Rent Zestimate®
Refinance and save
$3,727/mo
Est. payment
Refinancing to a lower rate could help reduce your monthly payments and save thousands over the life of the loan.
$3,727/mo
Est. payment
Explore your selling options
Work with a Zillow partner agent
Leverage their expertise and Zillow's premium Showcase listings to get your home seen by more buyers.
Get startedList with your own agent
Get your home in front of millions of buyers by listing it on Zillow.
Learn how to do itSell it yourself
Take full control of how buyers see your home on Zillow by listing For Sale by Owner (FSBO).
List your homeWhat's special
Meticulously landscaped backyardOpen master suiteCozy family roomSprinkler systemNew roofFresh exterior paintFully finished basement
Zillow last checked:
Listing updated:
Listed by:
Daniela Hurtado 720-369-5033 danielahurtadorealtor@gmail.com,
Megastar Realty
Bought with:
David Leeret, 100077746
eXp Realty, LLC
Source: REcolorado as distributed by MLS GRID,MLS#: 6639593
Facts & features
Interior
Bedrooms & bathrooms
- Bedrooms: 5
- Bathrooms: 4
- Full bathrooms: 2
- 3/4 bathrooms: 2
- Main level bathrooms: 1
- Main level bedrooms: 1
Primary bedroom
- Level: Upper
Bedroom
- Description: It Can Be Used As Office Space
- Level: Main
Bedroom
- Level: Upper
Bedroom
- Level: Upper
Bedroom
- Level: Basement
Primary bathroom
- Description: 5 Piece Bath
- Level: Upper
Bathroom
- Level: Main
Bathroom
- Level: Upper
Bathroom
- Level: Basement
Bonus room
- Level: Basement
Dining room
- Level: Main
Family room
- Level: Basement
Kitchen
- Level: Main
Laundry
- Level: Main
Living room
- Level: Main
Heating
- Forced Air
Cooling
- Central Air
Appliances
- Included: Cooktop, Dishwasher, Disposal, Dryer, Microwave, Refrigerator, Washer
Features
- Ceiling Fan(s), Granite Counters, Kitchen Island, Pantry, Smoke Free, Walk-In Closet(s)
- Flooring: Tile
- Windows: Bay Window(s)
- Basement: Finished
- Number of fireplaces: 1
- Fireplace features: Gas, Living Room
Interior area
- Total structure area: 3,133
- Total interior livable area: 3,133 sqft
- Finished area above ground: 2,055
- Finished area below ground: 1,078
Property
Parking
- Total spaces: 3
- Parking features: Floor Coating, Storage, Tandem
- Attached garage spaces: 3
Features
- Levels: Two
- Stories: 2
- Patio & porch: Front Porch, Patio
- Exterior features: Private Yard
- Fencing: Full
Lot
- Size: 8,898 Square Feet
- Features: Landscaped, Level, Sprinklers In Front, Sprinklers In Rear
Details
- Parcel number: 034534156
- Zoning: Residential
- Special conditions: Standard
Construction
Type & style
- Home type: SingleFamily
- Architectural style: Contemporary
- Property subtype: Single Family Residence
Materials
- Brick, Wood Siding
- Foundation: Concrete Perimeter
- Roof: Composition
Condition
- Year built: 2004
Utilities & green energy
- Sewer: Public Sewer
- Water: Public
Community & HOA
Community
- Security: Smoke Detector(s)
- Subdivision: Cross Creek
HOA
- Has HOA: Yes
- Amenities included: Playground, Pool
- Services included: Trash
- HOA fee: $51 monthly
- HOA name: Cross Creek Metropolitan
- HOA phone: 303-420-4433
Location
- Region: Aurora
Financial & listing details
- Price per square foot: $204/sqft
- Tax assessed value: $632,100
- Annual tax amount: $5,294
- Date on market: 10/30/2024
- Listing terms: 1031 Exchange,Cash,Conventional,FHA,VA Loan
- Exclusions: Seller Personal Property
- Ownership: Individual
- Road surface type: Paved
Price history
| Date | Event | Price |
|---|---|---|
| 1/31/2025 | Sold | $640,000+0.8%$204/sqft |
Source:  REcolorado as distributed by MLS GRID #6639593 Report a problem REcolorado as distributed by MLS GRID #6639593 Report a problem | ||
| 1/2/2025 | Pending sale | $635,000$203/sqft |
Source: REcolorado as distributed by MLS GRID #6639593 Report a problem | ||
| 11/20/2024 | Price change | $635,000-2.2%$203/sqft |
Source: REcolorado as distributed by MLS GRID #6639593 Report a problem | ||
| 10/30/2024 | Listed for sale | $649,000+108.7%$207/sqft |
Source: REcolorado as distributed by MLS GRID #6639593 Report a problem | ||
| 5/28/2014 | Sold | $311,000+0.3%$99/sqft |
Source: Public Record Report a problem | ||
| 4/16/2014 | Listed for sale | $310,000+30.3%$99/sqft |
Source: The Berkshire Group, Inc #3167669 Report a problem | ||
| 3/30/2009 | Sold | $238,000-8.5%$76/sqft |
Source: Public Record Report a problem | ||
| 12/28/2008 | Listed for sale | $260,000-21.7%$83/sqft |
Source: VLS Homes Report a problem | ||
| 9/2/2004 | Sold | $332,035$106/sqft |
Source: Public Record Report a problem | ||
Public tax history
| Year | Property taxes | Tax assessment |
|---|---|---|
| 2025 | $5,357 +1.2% | $39,506 -1.4% |
| 2024 | $5,294 +9.9% | $40,086 -9.3% |
| 2023 | $4,817 -3% | $44,196 +36.3% |
| 2022 | $4,966 | $32,429 -2.8% |
| 2021 | -- | $33,362 +1.9% |
| 2020 | $5,082 +7.8% | $32,740 |
| 2019 | $4,715 | $32,740 +15.1% |
| 2018 | $4,715 +8.2% | $28,433 +6.3% |
| 2017 | $4,358 | $26,748 +8.7% |
| 2016 | -- | $24,597 |
| 2015 | -- | $24,597 +35.2% |
| 2014 | $3,854 +30.3% | $18,189 -2% |
| 2013 | $2,959 | $18,560 |
| 2012 | -- | $18,560 |
| 2011 | $2,720 +0.6% | $18,560 -3.1% |
| 2010 | $2,704 -9.6% | $19,150 |
| 2009 | $2,990 | $19,150 -9.6% |
| 2008 | -- | $21,190 |
| 2007 | -- | $21,190 -14.5% |
| 2006 | -- | $24,771 |
| 2005 | -- | $24,771 |
Find assessor info on the county website
Neighborhood: Cross Creek
Nearby homes
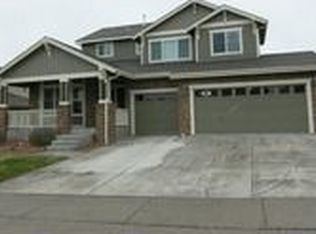
- $633,0005 bd4 ba3.8k sqft143 N Biloxi Way, Aurora, CO 80018Off Market
- $602,7005 bd3 ba3.7k sqft123 N Biloxi Way, Aurora, CO 80018Off Market

- $602,2004 bd3 ba4.1k sqft153 N Biloxi Way, Aurora, CO 80018Off Market

- $466,8003 bd3 ba1.7k sqft23614 E 2nd Dr, Aurora, CO 80018Off Market
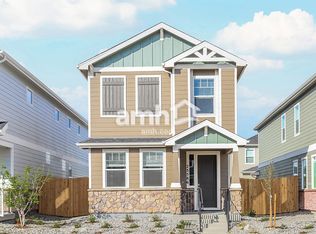
- $512,2002 bd2 ba1.8k sqft132 N Biloxi Way, Aurora, CO 80018Off Market
- $---- sqft4162 N Biloxi Ct, Aurora, CO 80018Off Market
- $575,8004 bd3 ba2.6k sqft122 N Biloxi Way, Aurora, CO 80018Off Market
- $312,2003 bd1 ba1.5k sqft204 Biloxi #1433, Aurora, CO 80018Off Market
Nearby schools
GreatSchools rating
- 6/10Vista Peak P-8 ExploratoryGrades: PK-8Distance: 0.6 mi
- 5/10Vista Peak 9-12 PreparatoryGrades: 9-12Distance: 0.7 mi
Schools provided by the listing agent
- Elementary: Vista Peak
- Middle: Vista Peak
- High: Vista Peak
- District: Adams-Arapahoe 28J
Source: REcolorado as distributed by MLS GRID. This data may not be complete. We recommend contacting the local school district to confirm school assignments for this home.
Get a cash offer in 3 minutes
Find out how much your home could sell for in as little as 3 minutes with a no-obligation cash offer.
Estimated market value
$608,800
Get a cash offer in 3 minutes
Find out how much your home could sell for in as little as 3 minutes with a no-obligation cash offer.
Estimated market value
$608,800
- Colorado
- Arapahoe County
- Aurora
- 80018
- Cross Creek
- 133 N Biloxi Way
Nearby cities
Nearby neighborhoods
Nearby zip codes
Other Aurora Topics
