Discover #E3, one of only 26 exclusive townhome-style condominiums in a private, gated community nestled in the heart of historic Old City. This residence spans 2,546 square feet across two stories and offers three bedrooms, two full baths, a powder room, and the convenience of a dedicated parking space. Step inside to a bright, open-concept first floor, where the living, dining, and kitchen areas flow effortlessly, accompanied by a powder room and a laundry closet. South and west-facing windows flood both levels with abundant natural light. Elegant hardwood floors enhance the spacious ambiance, adding character to the home Upstairs, the sleek modern aesthetic continues. The primary suite offers a peaceful escape with scenic views of charming cobblestone streets. The en-suite bathroom includes a double vanity with granite surfaces, and a beautifully customized walk-in closet, complemented by an additional closet for extra storage. A second bedroom provides a cozy retreat for guests, fitting a queen-sized bed with ease. The adjacent bathroom also features a granite-topped vanity. A unique perk of this home is the direct access to Bread Street, offering an easy entry and exit point. Your vehicle will be secure in the deeded spot within the underground two-story parking garage. The National welcomes pets, allowing up to two per residence, making it a perfect spot for pet lovers. Old City, recognized as a historic district, offers a vibrant lifestyle with its proximity to the Delaware River Waterfront. You’ll find the Riverwards grocery store a short walk away, along with countless cafes, restaurants, boutique shops, and art galleries that stay open late on First Fridays. For commuters, transportation options abound, with the Market-Frankford subway line just two blocks away and multiple SEPTA bus routes nearby. Quick access to I-95 and I-676 further enhances convenience. With a Walk Score of 98, this location is truly a pedestrian’s dream. Claim this impeccably cared-for home and immerse yourself in a sophisticated lifestyle, combining modern comforts with the charm of a historic neighborhood—all within the safety of a secure gated enclave.
Sold for $820,000
$820,000
133 N Bread St Unit E3, Philadelphia, PA 19106
4beds
2,546sqft
Condominium
Built in 2006
-- sqft lot
$1,053,900 Zestimate®
$322/sqft
$4,785 Estimated rent
Home value
$1,053,900
$885,000 - $1.25M
$4,785/mo
Zestimate® history
Owner options
List your home for rent
$4,785/mo
Rent Zestimate®
Find your next renter with Zillow Rental Manager. Plus, with online applications, you can quickly screen prospective tenants – for free.
$4,785/mo
Rent Zestimate®
Refinance and save
$6,238/mo
Est. payment
Refinancing to a lower rate could help reduce your monthly payments and save thousands over the life of the loan.
$6,238/mo
Est. payment
Explore your selling options
Work with a Zillow partner agent
Leverage their expertise and Zillow's premium Showcase listings to get your home seen by more buyers.
Get startedList with your own agent
Get your home in front of millions of buyers by listing it on Zillow.
Learn how to do itSell it yourself
Take full control of how buyers see your home on Zillow by listing For Sale by Owner (FSBO).
List your homeWhat's special
Zillow last checked:
Listing updated:
Listed by:
Lavinia Smerconish 610-615-5400,
Compass RE,
Listing Team: Lavinia Smerconish
Bought with:
Elaine Lam
KW Empower
Source: Bright MLS,MLS#: PAPH2408400
Facts & features
Interior
Bedrooms & bathrooms
- Bedrooms: 4
- Bathrooms: 3
- Full bathrooms: 2
- 1/2 bathrooms: 1
- Main level bathrooms: 1
- Main level bedrooms: 1
Rooms
- Room types: Living Room, Primary Bedroom, Bedroom 2, Bedroom 3, Kitchen, Family Room, Office, Bathroom 2, Bathroom 3, Primary Bathroom
Basement
- Area: 0
Heating
- Central, Heat Pump, Electric
Cooling
- Heat Pump, Central Air, Electric
Appliances
- Included: Built-In Range, Dishwasher, Disposal, Dryer, Energy Efficient Appliances, Oven/Range - Electric, Washer, Water Heater, Electric Water Heater
- Laundry: Main Level, Dryer In Unit, Has Laundry, Washer In Unit, In Unit
Features
- Combination Dining/Living, Curved Staircase, Open Floorplan, Kitchen Island, Pantry, Recessed Lighting, Bathroom - Tub Shower, Walk-In Closet(s)
- Flooring: Engineered Wood, Wood
- Windows: Double Hung, Double Pane Windows, Energy Efficient, Low Emissivity Windows
- Has basement: No
- Has fireplace: No
Interior area
- Total structure area: 2,546
- Total interior livable area: 2,546 sqft
- Finished area above ground: 2,546
- Finished area below ground: 0
Property
Parking
- Total spaces: 1
- Parking features: Basement, Garage Faces Front, Garage Door Opener, Underground, Assigned, Garage
- Attached garage spaces: 1
- Details: Assigned Parking
Accessibility
- Accessibility features: None
Features
- Levels: Two
- Stories: 2
- Exterior features: Lighting, Sidewalks, Street Lights
- Pool features: None
Details
- Additional structures: Above Grade, Below Grade
- Parcel number: 888058026
- Zoning: CMX3
- Special conditions: Standard
Construction
Type & style
- Home type: Condo
- Architectural style: Contemporary
- Property subtype: Condominium
- Attached to another structure: Yes
Materials
- Masonry, Brick
Condition
- New construction: No
- Year built: 2006
Utilities & green energy
- Sewer: Public Sewer
- Water: Public
- Utilities for property: Cable Connected
Community & HOA
Community
- Security: Exterior Cameras, Security Gate, Fire Sprinkler System
- Subdivision: Old City
HOA
- Has HOA: Yes
- Amenities included: Gated, Picnic Area
- Services included: All Ground Fee, Common Area Maintenance, Management, Snow Removal, Trash, Parking Fee
- HOA fee: $1,208 monthly
- HOA name: THE NATIONAL AT OLD CITY
Location
- Region: Philadelphia
- Municipality: PHILADELPHIA
Financial & listing details
- Price per square foot: $322/sqft
- Tax assessed value: $1,020,000
- Annual tax amount: $14,277
- Date on market: 10/15/2024
- Listing agreement: Exclusive Right To Sell
- Listing terms: Cash,Conventional,VA Loan,FHA
- Inclusions: See Agent
- Exclusions: See Agent
- Ownership: Condominium
Price history
| Date | Event | Price |
|---|---|---|
| 11/22/2024 | Sold | $820,000-3.4%$322/sqft |
Source:  Bright MLS #PAPH2408400 Report a problem Bright MLS #PAPH2408400 Report a problem | ||
| 10/30/2024 | Contingent | $849,000$333/sqft |
Source: Bright MLS #PAPH2408400 Report a problem | ||
| 10/15/2024 | Listed for sale | $849,000-3%$333/sqft |
Source: Bright MLS #PAPH2408400 Report a problem | ||
| 8/12/2022 | Listing removed | $875,000$344/sqft |
Source: Bright MLS #PAPH2087514 Report a problem | ||
| 5/3/2022 | Price change | $875,000-8.8%$344/sqft |
Source: Bright MLS #PAPH2087514 Report a problem | ||
| 3/16/2022 | Listed for sale | $959,000$377/sqft |
Source: Bright MLS #PAPH2087514 Report a problem | ||
Public tax history
Tax history is unavailable.
Neighborhood: Old City
Nearby homes
- $465,0002 bd3 ba1.1k sqft133 N Bread St #C3, Philadelphia, PA 19106Sold

- $499,0002 bd3 ba1.3k sqft131 N Bread St #C1, Philadelphia, PA 19106Sold
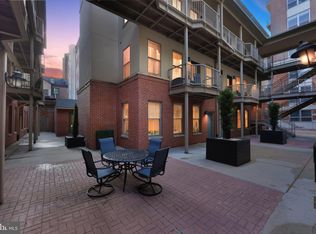
- $--1 bd1 ba851 sqft136 N Bread St #232, Philadelphia, PA 19106Off Market

- $--1 bd1 ba850 sqft136 N Bread St APT 420, Philadelphia, PA 19106Off Market
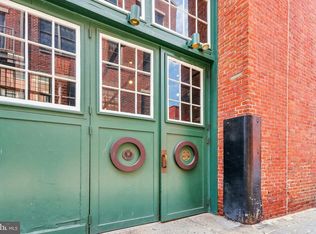
- $--1 bd1 ba700 sqft136 Bread St APT 407, Philadelphia, PA 19106Off Market
- $--1 bd1 ba715 sqft136 N Bread St APT 406, Philadelphia, PA 19106Off Market
- $--1 bd1 ba-- sqft136 N Bread St #1, Philadelphia, PA 19106Off Market
- $--2 bd2 ba-- sqft136 N Bread St #F320A52C6, Philadelphia, PA 19106Off Market
Nearby schools
GreatSchools rating
- 10/10McCall Gen George A SchoolGrades: K-8Distance: 0.8 mi
- 2/10Franklin Benjamin High SchoolGrades: 9-12Distance: 1.2 mi
Schools provided by the listing agent
- District: The School District Of Philadelphia
Source: Bright MLS. This data may not be complete. We recommend contacting the local school district to confirm school assignments for this home.
Get a cash offer in 3 minutes
Find out how much your home could sell for in as little as 3 minutes with a no-obligation cash offer.
Estimated market value
$1,053,900
Get a cash offer in 3 minutes
Find out how much your home could sell for in as little as 3 minutes with a no-obligation cash offer.
Estimated market value
$1,053,900
- Pennsylvania
- Philadelphia County
- Philadelphia
- 19106
- Old City
- 133 N Bread St Unit E3
Nearby cities
Nearby neighborhoods
Nearby zip codes
Other Philadelphia Topics
