Skip main navigation
Sold
  • Price Unknown

    133 N Crestwood Blvd, Desoto, TX 75115

    3beds
    2,118sqft
    Single Family Residence
    Built in 1974
    10,454 Square Feet Lot
    $-- Zestimate®
    $--/sqft
    $2,148 Estimated rent

    Home value

    Not available

    Estimated sales range

    Not available

    $2,148/mo

    Zestimate® history
    Loading
    Loading...

    Owner options

    List your home for rent

    $2,148/mo

    Rent Zestimate®

    Find your next renter with Zillow Rental Manager. Plus, with online applications, you can quickly screen prospective tenants – for free.

    Learn more

    $2,148/mo

    Rent Zestimate®

    Refinance and save

    Refinancing to a lower rate could help reduce your monthly payments and save thousands over the life of the loan.

    See today's rates

    Explore your selling options

    Work with a Zillow partner agent

    Leverage their expertise and Zillow's premium Showcase listings to get your home seen by more buyers.

    Get started

    List with your own agent

    Get your home in front of millions of buyers by listing it on Zillow.

    Learn how to do it

    Sell it yourself

    Take full control of how buyers see your home on Zillow by listing For Sale by Owner (FSBO).

    List your home

    What's special

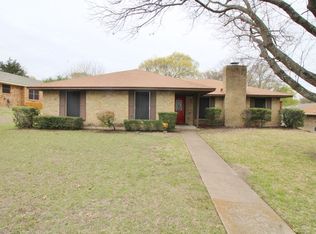
    Classic brick fireplaceFreshly painted homePrivate retreatLarge backyardRecessed lightingSubstantial shed greenhouseFormal dining room
    Brand New HVAC and Water Heater! Fence was just replaced and shed in backyard was removed. Welcome to this charming single-story ranch nestled in the quiet neighborhood of Crestview. Inside, this freshly painted home features two generous living areas—perfect for entertaining or relaxing. Brand-new windows fill the home with natural light while enhancing energy efficiency throughout. The formal dining room flows seamlessly into the updated kitchen, complete with granite countertops, painted cabinets, and a cozy breakfast nook. A large den showcases a classic brick fireplace, tray ceilings, and recessed lighting. The oversized primary suite offers a private retreat with an en-suite bath featuring double sinks and a tub shower combo. Two additional bedrooms provide flexible space for family, guests, or a home office. Outside, enjoy a large backyard with a substantial shed greenhouse, ideal for storage or gardening. Downtown Dallas is just a 15 minute drive!

    Zillow last checked:

    Listing updated:

    Listed by:

    Neville Crowell 0798203 214-303-1133,

    Compass RE Texas, LLC 214-814-8100

    Bought with:

    Kimberly K Hoyt, 0815569

    Magnet Realty

    Source: NTREIS,MLS#: 21161386

    Facts & features

    Interior

    Bedrooms & bathrooms
    • Bedrooms: 3
    • Bathrooms: 3
    • Full bathrooms: 2
    • 1/2 bathrooms: 1
    Primary bedroom
    • Features: Ceiling Fan(s), En Suite Bathroom, Walk-In Closet(s)
    • Level: First
    • Dimensions: 14 x 13
    Bedroom
    • Features: Ceiling Fan(s)
    • Level: First
    • Dimensions: 13 x 11
    Bedroom
    • Features: Ceiling Fan(s)
    • Level: First
    • Dimensions: 13 x 11
    Breakfast room nook
    • Level: First
    • Dimensions: 10 x 9
    Dining room
    • Level: First
    • Dimensions: 11 x 9
    Family room
    • Level: First
    • Dimensions: 11 x 11
    Kitchen
    • Features: Granite Counters, Pantry
    • Level: First
    • Dimensions: 15 x 9
    Laundry
    • Level: First
    • Dimensions: 6 x 5
    Living room
    • Features: Ceiling Fan(s), Fireplace
    • Level: First
    • Dimensions: 19 x 17
    Heating
    • Central
    Cooling
    • Central Air
    Appliances
    • Included: Double Oven, Dishwasher, Gas Cooktop, Disposal
    • Laundry: Laundry in Utility Room
    Features
    • Pantry
    • Flooring: Carpet, Ceramic Tile, Engineered Hardwood
    • Has basement: No
    • Number of fireplaces: 1
    • Fireplace features: Gas
    Interior area
    • Total interior livable area: 2,118 sqft

    Property

    Parking
    • Total spaces: 2
    • Parking features: Garage Faces Rear
    • Attached garage spaces: 2
    Features
    • Levels: One
    • Stories: 1
    • Patio & porch: Front Porch, Covered
    • Exterior features: Rain Gutters, Storage
    • Pool features: None
    • Fencing: Wood
    Lot
    • Size: 10,454 Square Feet
    • Dimensions: 82 x 182
    • Features: Interior Lot
    Details
    • Parcel number: 0235000302300 4CS02350003

    Construction

    Type & style
    • Home type: SingleFamily
    • Architectural style: Traditional,Detached
    • Property subtype: Single Family Residence
    Materials
    • Brick
    • Foundation: Slab
    • Roof: Composition
    Condition
    • Year built: 1974

    Utilities & green energy

    • Sewer: Public Sewer
    • Water: Public
    • Utilities for property: Sewer Available, Water Available

    Community & HOA

    Community
    • Subdivision: Crestview
    HOA
    • Has HOA: No
    Location
    • Region: Desoto

    Financial & listing details

    • Tax assessed value: $253,930
    • Annual tax amount: $6,207
    • Date on market: 2/4/2026
    • Cumulative days on market: 143 days
    • Listing terms: Cash,Conventional,FHA,VA Loan

    Price history

    DateEventPrice
    7/17/2026Sold--
    Source: NTREIS #21161386 Report a problem
    7/17/2026Pending sale$315,000$149/sqft
    Source: NTREIS #21161386 Report a problem
    7/1/2026Contingent$315,000$149/sqft
    Source: NTREIS #21161386 Report a problem
    6/11/2026Listed for sale$315,000$149/sqft
    Source: NTREIS #21161386 Report a problem
    6/8/2026Contingent$315,000$149/sqft
    Source: NTREIS #21161386 Report a problem
    6/3/2026Price change$315,000-1.6%$149/sqft
    Source: NTREIS #21161386 Report a problem
    4/24/2026Price change$320,000-1.5%$151/sqft
    Source: Dave Perry Miller & Associates - An Ebby Halliday Company #21161386 Report a problem
    3/10/2026Price change$325,000-4.4%$153/sqft
    Source: NTREIS #21161386 Report a problem
    2/4/2026Listed for sale$340,000+348%$161/sqft
    Source: NTREIS #21161386 Report a problem
    7/30/2009Listing removed$75,900$36/sqft
    Source: foreclosure.com Report a problem
    7/15/2009Price change$75,900-9.5%$36/sqft
    Source: foreclosure.com Report a problem
    6/13/2009Listed for sale$83,900$40/sqft
    Source: foreclosure.com Report a problem

    Public tax history

    YearProperty taxesTax assessment
    2025$6,207 +7.1%$253,930
    2024$5,798 +7.1%$253,930 +8.1%
    2023$5,413 +4.5%$235,010 +14.8%
    2022$5,178 +11.2%$204,710 +19%
    2021$4,655 -5.7%$172,000
    2020$4,937 +2.1%$172,000 +2.3%
    2019$4,835 +19.6%$168,090 +19.3%
    2018$4,041 +24.1%$140,920 +24.9%
    2017$3,256 +12.4%$112,790 +11.3%
    2016$2,897 +15.8%$101,310 +2.4%
    2015$2,502 $98,970 +14.4%
    2014$2,502 $86,520
    2013-- --
    2012-- --
    2011-- --
    2010-- --
    2009-- --
    2008-- --
    2007-- --
    2005-- --
    2004-- --
    2003-- --
    2002-- --
    2001-- --
    Find assessor info on the county website

    Neighborhood: Crestview

    Nearby schools

    GreatSchools rating
    Schools provided by the listing agent
    • Elementary: Woodridge
    • Middle: Young
    • High: Desoto
    • District: Desoto ISD

    Source: NTREIS. This data may not be complete. We recommend contacting the local school district to confirm school assignments for this home.