Skip main navigation
Off market
  • $394,800

    133 N Evergreen Dr, Greentown, PA 18426

    2beds
    2,536sqft
    Single Family Residence
    Built in 1985
    0.95 Acres Lot
    $394,800 Zestimate®
    $156/sqft
    $2,679 Estimated rent

    Home value

    $394,800

    $359,000 - $434,000

    $2,679/mo

    Zestimate® history
    Loading
    Loading...

    Owner options

    List your home for rent

    $2,679/mo

    Rent Zestimate®

    Find your next renter with Zillow Rental Manager. Plus, with online applications, you can quickly screen prospective tenants – for free.

    Learn more

    $2,679/mo

    Rent Zestimate®

    Refinance and save

    $4,213/mo

    Est. payment

    Refinancing to a lower rate could help reduce your monthly payments and save thousands over the life of the loan.

    See today's rates

    $4,213/mo

    Est. payment

    Explore your selling options

    Work with a Zillow partner agent

    Leverage their expertise and Zillow's premium Showcase listings to get your home seen by more buyers.

    Get started

    List with your own agent

    Get your home in front of millions of buyers by listing it on Zillow.

    Learn how to do it

    Sell it yourself

    Take full control of how buyers see your home on Zillow by listing For Sale by Owner (FSBO).

    List your home

    What's special

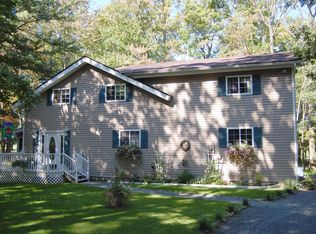
    Tanglwood Lakes home on privately situated 1 Acre+/- Bordering the 6th Fairway at Paupack Hills Golf Course. This contemporary style home offers 2 bedrooms plus Large Loft, 3 full Baths, jetted tub with tile surround, custom stone FP w/built in LP gas stove, additional gas stove on lower level, open floor plan, beautiful glass enclosed Sun Room overlooking the golf course, Sanyo wall mounted A/C unit, Front and Rear Deck and a detached 2 car garage. Lake Wallenpaupack Lake Rights and community offers a Beach, Boat Slips (waiting list), Tennis, Pavilion over looking the lake and so much more. Wallenpaupack Area School District. Excellent location in the community., Beds Description: 1 BED 2nd, Beds Description: 1Bed1st, Beds Description: 1 BED 2nd, Baths Y, Baths: 1 Bath Level 3, Baths: 1 Bath Level 1, Eating Area: Dining Area, Eating Area: Modern KT, Baths: 1 Bath Level 2

    This property is not currently displayed as for sale or rent on Zillow. This may be different from what's on other websites or public sources.

    Zillow last checked:

    Listing updated:

    Listed by:

    Joseph J. O'Brien 570-857-0635,

    Joseph J. O'Brien Realtor, Inc.

    Bought with:

    Benjamin Katz, RS287970

    Berkshire Hathaway HomeServices Pocono Real Estate Hawley

    Source: PWAR as distributed by MLS GRID,MLS#: PW230321MLS Logo

    Facts & features

    Interior

    Bedrooms & bathrooms
    • Bedrooms: 2
    • Bathrooms: 3
    • Full bathrooms: 3
    Bedroom 1
    • Area: 156
    • Dimensions: 12 x 13
    Bedroom 2
    • Description: Attached bathroom
    • Area: 165
    • Dimensions: 15 x 11
    Bathroom 1
    • Area: 50
    • Dimensions: 10 x 5
    Bathroom 2
    • Area: 72.96
    • Dimensions: 9.6 x 7.6
    Bathroom 3
    • Area: 48
    • Dimensions: 9.6 x 5
    Den
    • Description: Jet Tub w/tile surround
    • Area: 180.94
    • Dimensions: 16.6 x 10.9
    Family room
    • Area: 233.6
    • Dimensions: 16 x 14.6
    Other
    • Description: wood t&g walls & ceiling, lots of glass, views
    • Area: 185.1
    • Dimensions: 13.61 x 13.6
    Kitchen
    • Description: new flooring
    • Area: 136
    • Dimensions: 17 x 8
    Laundry
    • Area: 48
    • Dimensions: 8 x 6
    Living room
    • Description: living/dining room combo. Stone Fireplace
    • Area: 324
    • Dimensions: 27 x 12
    Loft
    • Area: 266
    • Dimensions: 19 x 14
    Heating
    • Baseboard, Hot Water, Fireplace Insert, Electric
    Cooling
    • Ceiling Fan(s), Multi Units
    Appliances
    • Included: Dryer, Washer, Refrigerator, Microwave, Electric Range, Electric Oven, Dishwasher
    Features
    • Open Floorplan
    • Flooring: Carpet, Laminate
    • Basement: Daylight,Walk-Up Access,Walk-Out Access,Full,Finished
    • Has fireplace: Yes
    • Fireplace features: Free Standing, Stone, Propane, Living Room
    Interior area
    • Total structure area: 2,536
    • Total interior livable area: 2,536 sqft

    Property

    Parking
    • Total spaces: 2
    • Parking features: Detached, Unpaved, Garage, Driveway
    • Garage spaces: 2
    • Has uncovered spaces: Yes
    Features
    • Levels: Three Or More
    • Stories: 3
    • Patio & porch: Deck
    • Has spa: Yes
    • Spa features: Bath
    • Has view: Yes
    • View description: Golf Course
    • Waterfront features: Beach Access
    • Body of water: Lake Wallenpaupack
    Lot
    • Size: 0.95 Acres
    • Dimensions: 200 x 208 x 200 x 206
    • Features: Level, Wooded, Views
    Details
    • Additional structures: Shed(s)
    • Parcel number: 071.030157.002 071590
    • Zoning description: Residential

    Construction

    Type & style
    • Home type: SingleFamily
    • Architectural style: Contemporary
    • Property subtype: Single Family Residence
    Materials
    • Stone, Wood Siding
    • Roof: Asphalt,Fiberglass
    Condition
    • Year built: 1985

    Utilities & green energy

    • Sewer: Septic Tank
    • Water: Comm Central
    • Utilities for property: Cable Available

    Community & HOA

    Community
    • Features: Golf, Lake
    • Security: Security Service
    • Subdivision: Tanglwood Lake
    HOA
    • Has HOA: Yes
    • Amenities included: Powered Boats Allowed, Trash
    • HOA fee: $1,662 monthly
    • Second HOA fee: $1,614 one time
    Location
    • Region: Greentown

    Financial & listing details

    • Price per square foot: $156/sqft
    • Tax assessed value: $35,590
    • Annual tax amount: $3,823
    • Date on market: 10/20/2023
    • Cumulative days on market: 88 days
    • Listing terms: Cash,Conventional
    • Road surface type: Paved

    Price history

    DateEventPrice
    7/11/2023Sold$320,000-10.9%$126/sqft
    Source: PWAR as distributed by MLS GRID #PW230321 Report a problem
    5/10/2023Pending sale$359,000$142/sqft
    Source: PWAR as distributed by MLS GRID #PW-230321 Report a problem
    4/17/2023Listed for sale$359,000$142/sqft
    Source: PWAR as distributed by MLS GRID #PW-230321 Report a problem
    4/6/2023Pending sale$359,000$142/sqft
    Source: PWAR as distributed by MLS GRID #PW-230321 Report a problem
    3/20/2023Price change$359,000-5.3%$142/sqft
    Source: PWAR as distributed by MLS GRID #PW-230321 Report a problem
    2/11/2023Listed for sale$379,000$149/sqft
    Source: PWAR as distributed by MLS GRID #PW-230321 Report a problem

    Public tax history

    YearProperty taxesTax assessment
    2025$4,243 +6.8%$35,590
    2024$3,975 +3.9%$35,590
    2023$3,824 +2.4%$35,590
    2022$3,735 +2.9%$35,590
    2021$3,628 $35,590
    2020$3,628 +6.6%$35,590
    2019$3,404 +0.2%$35,590
    2018$3,399 $35,590
    2017-- $35,590
    2016-- $35,590
    2015-- $35,590
    2014-- $35,590
    2013-- $35,590
    2012-- $35,590
    2011-- $35,590
    2010-- $35,590
    Find assessor info on the county website

    Neighborhood: Lake Wallenpaupack Estate

    Nearby schools

    GreatSchools rating
    Get a cash offer in 3 minutes
    Find out how much your home could sell for in as little as 3 minutes with a no-obligation cash offer.
    Estimated market value
    $394,800
    Get a cash offer in 3 minutes
    Find out how much your home could sell for in as little as 3 minutes with a no-obligation cash offer.
    Estimated market value
    $394,800