Skip main navigation
Off market
  • $559,300

    133 N Rainbow Lake Ter, Wichita, KS 67235

    5beds
    3,787sqft
    SingleFamily
    Built in 1996
    0.27 Acres Lot
    $559,300 Zestimate®
    $148/sqft
    $2,708 Estimated rent

    Home value

    $559,300

    $531,000 - $593,000

    $2,708/mo

    Zestimate® history
    Loading
    Loading...

    Owner options

    List your home for rent

    $2,708/mo

    Rent Zestimate®

    Find your next renter with Zillow Rental Manager. Plus, with online applications, you can quickly screen prospective tenants – for free.

    Learn more

    $2,708/mo

    Rent Zestimate®

    Refinance and save

    $3,569/mo

    Est. payment

    Refinancing to a lower rate could help reduce your monthly payments and save thousands over the life of the loan.

    See today's rates

    $3,569/mo

    Est. payment

    Explore your selling options

    Work with a Zillow partner agent

    Leverage their expertise and Zillow's premium Showcase listings to get your home seen by more buyers.

    Get started

    List with your own agent

    Get your home in front of millions of buyers by listing it on Zillow.

    Learn how to do it

    Sell it yourself

    Take full control of how buyers see your home on Zillow by listing For Sale by Owner (FSBO).

    List your home

    What's special

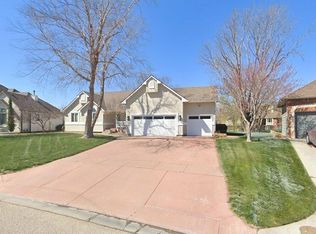

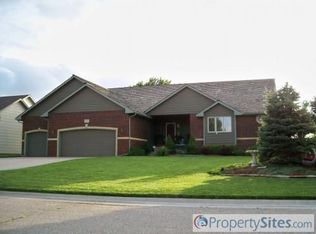
    A nearly impossible combination to find, this stunning home offers the trifecta of a beautiful established neighborhood of homes on large, treed lots, a gorgeous private, lake view, and a home that is impeccably updated both cosmetically and mechanically. Enter the spacious foyer and one look tells you this is no "1996" house! No oak woodwork anywhere! Tall white baseboards and white door/window casings and wide plank, distressed wood flooring throughout main floor. First impressions are important, and this home doesn't disappoint, as you will immediately look through the living room with soaring ceilings out the large windows to take in the view of the lake and backyard pool! The large formal dining room features gorgeous custom painted walls and custom window treatments. Beyond the living room you will enter the totally remodeled, large, yet very comfortable kitchen that includes two islands, two pantries with pull out shelves, gorgeous granite, and an oven featuring induction cooktop, convection option, and warming drawer. This kitchen is a cooks paradise with tons of counter and cabinet space! The kitchen is open to the very spacious hearth room and additional dining area. The main floor master suite is to die for (also updated), with a fireplace, granite vanity, large tile and glass shower, soaker tub, and private toilet area. The guest powder room is a show stopper with custom painted walls and a furniture-style vanity with quartz top and copper sink. Head upstairs and you will find three very large bedrooms (two with walk-in closets) and a dual vanity hall bath. The walk-out basement is finished in knotty alder and offers a vast expanse of beautiful built-ins, a fireplace, a fantastic wet bar and large open area great for gathering family and friends. The lower level is completed with a large guest bedroom, full bath and an additional finished room perfect for an office, exercise space or craft room. Outside enjoy the 20' x 40' saltwater, heated pool (new auto cover and recently replaced liner) with full length stadium steps and diving board -- plus a great sport court area! But best of all is the spectacular lake view offering privacy and a tranquil setting. This home has been extremely well maintained with new Certainteed Presidential IR roof, recently replaced HVAC systems, and most original windows replaced with Andersen 400 series windows. You won't find another gem like this anywhere in the area!

    This property is off market, which means it's not currently listed for sale or rent on Zillow. This may be different from what's available on other websites or public sources.
    Facts & features

    Interior

    Bedrooms & bathrooms
    • Bedrooms: 5
    • Bathrooms: 4
    • Full bathrooms: 3
    • 1/2 bathrooms: 1
    Heating
    • Forced air, Electric
    Cooling
    • Central
    Appliances
    • Included: Dishwasher, Garbage disposal, Microwave, Range / Oven, Washer
    Features
    • Basement: Partially finished
    • Has fireplace: Yes
    Interior area
    • Total interior livable area: 3,787 sqft

    Property

    Parking
    • Parking features: Garage - Attached
    Features
    • Exterior features: Stucco, Wood, Cement / Concrete
    Lot
    • Size: 0.27 Acres
    Details
    • Parcel number: 087146240310102500

    Construction

    Type & style
    • Home type: SingleFamily
    • Architectural style: Conventional
    Materials
    • Frame
    • Foundation: Other
    • Roof: Composition
    Condition
    • Year built: 1996

    Community & HOA

    HOA
    • Has HOA: Yes
    • HOA fee: $12 monthly
    Location
    • Region: Wichita

    Financial & listing details

    • Price per square foot: $148/sqft
    • Tax assessed value: $496,500
    • Annual tax amount: $6,474

    Price history

    DateEventPrice
    7/1/2020Sold--
    Source: SCKMLS as distributed by MLS GRID #579828 Report a problem
    4/12/2020Pending sale$445,000$118/sqft
    Source: JP Weigand #579828 Report a problem
    4/12/2020Listed for sale$445,000$118/sqft
    Source: JP Weigand #579828 Report a problem

    Public tax history

    YearProperty taxesTax assessment
    2025$6,474 +6%$57,098 +7%
    2024$6,109 +3.4%$53,361 +5.1%
    2023$5,908 +7.4%$50,762
    2022$5,499 -4.9%--
    2021$5,785 +17.7%--
    2020$4,913 +13.2%$41,323 +13.8%
    2019$4,340 +1.5%$36,306 +3%
    2018$4,278 +0.3%$35,248
    2017$4,265 +100.9%--
    2016$2,123 -50.6%--
    2015$4,294 -1.3%--
    2014$4,349 --
    2013-- --
    2012-- --
    2011-- $37,813
    2008-- $37,813 +23.5%
    2007-- $30,613 +2%
    2006-- $30,027 +6%
    2005-- $28,325 +0.7%
    2004-- $28,129 -4.5%
    2003-- $29,452
    2002-- $29,452 +9.2%
    2000-- $26,968
    Find assessor info on the county website

    Neighborhood: 67235

    Nearby schools

    GreatSchools rating
    Schools provided by the listing agent
    • Elementary: Apollo
    • Middle: Eisenhower
    • High: Dwight D. Eisenhower
    • District: Goddard School District (USD 265)

    Source: The MLS. This data may not be complete. We recommend contacting the local school district to confirm school assignments for this home.

    Get pre-qualified for a loan
    At Zillow Home Loans, we can pre-qualify you in as little as 5 minutes with no impact to your credit score.

    An equal housing lender. NMLS #10287.

    Sell for more on Zillow
    Get a Zillow Showcase℠ listing at no additional cost and you could sell for .
    $559,300
    2% more
    +$11,186
    With Zillow Showcase(estimated)
    $570,486