Welcome to one of Old Town’s most stylish and sophisticated condos, where a historic gem meets luxury urban living. This one-of-a-kind condo is located in a warehouse originally built in 1925 and was fully renovated in 2018. It features a spacious open layout that spans 3,800+ square feet of rich hardwood floors and soaring ceilings. The main living area is perfect for dining, entertaining, and relaxation. The chef’s kitchen is a standout, equipped with a 6-burner gas stove, a double oven, a large island with seating, and a walk-in pantry that is large enough for all of your kitchen essentials. Listed on the city’s historic registry, this property retains its original character while offering a plethora of modern fixtures. Truly the best of both worlds! The primary suite offers a serene retreat, framed by grand double doors and complete with a spa-like ensuite bath. Enjoy double vanities, a clawfoot tub, a walk-in shower, and a private water closet, along with a generous dressing room for all your wardrobe needs. Two additional bedrooms share a thoughtfully designed Jack and Jill bathroom, providing both privacy and convenience. An open, airy atrium provides a second living space, bathed in natural light, and perfect for relaxing or enjoying a quiet moment. Head upstairs to the rooftop patio, where you’ll be captivated by breathtaking views of Old Town Square. Whether you’re sipping coffee in the morning or dining al fresco at sunset, this outdoor space is ideal for enjoying the best of city living. The deck also includes a pet relief area, perfect for those with four-legged friends.This condo offers a private entrance, along with access to a shared entryway. This leads to a secure building elevator which provides direct access to the underground parking garage with abundant space for up to five vehicles. In the basement of the property, there is an additional storage area which ensures plenty of space for personal belongings. Don’t miss your chance to own this exceptional home at 133 N Rock Island—where luxury meets the vibrant energy of Old Town. Call listing agent for showing time options.
Sold-inner office
Price Unknown
133 N Rock Is Unit 208, Wichita, KS 67202
3beds
3,859sqft
Comm Hsing/Condo/TH/Co-Op
Built in 1923
-- sqft lot
$852,600 Zestimate®
$--/sqft
$2,338 Estimated rent
Home value
$852,600
$767,000 - $946,000
$2,338/mo
Zestimate® history
Owner options
List your home for rent
$2,338/mo
Rent Zestimate®
Find your next renter with Zillow Rental Manager. Plus, with online applications, you can quickly screen prospective tenants – for free.
$2,338/mo
Rent Zestimate®
Refinance and save
$8,844/mo
Est. payment
Refinancing to a lower rate could help reduce your monthly payments and save thousands over the life of the loan.
$8,844/mo
Est. payment
Explore your selling options
Work with a Zillow partner agent
Leverage their expertise and Zillow's premium Showcase listings to get your home seen by more buyers.
Get startedList with your own agent
Get your home in front of millions of buyers by listing it on Zillow.
Learn how to do itSell it yourself
Take full control of how buyers see your home on Zillow by listing For Sale by Owner (FSBO).
List your homeWhat's special
Zillow last checked:
Listing updated:
Listed by:
Carolyn Timsah 316-214-8682,
Reece Nichols South Central Kansas
Bought with:
Cynthia Carnahan, 00014218
Source: SCKMLS as distributed by MLS GRID,MLS#: 648864
Facts & features
Interior
Bedrooms & bathrooms
- Bedrooms: 3
- Bathrooms: 4
- Full bathrooms: 2
- 1/2 bathrooms: 2
Primary bedroom
- Description: Wood
- Level: Main
- Area: 245.25
- Dimensions: 13'6" x 18'2"
Bedroom
- Description: Wood
- Level: Main
- Area: 164.13
- Dimensions: 12'1" x 13'7"
Bedroom
- Description: Wood
- Level: Main
- Area: 163.85
- Dimensions: 11'11" x 13'9"
Additional room
- Description: Wood Laminate
- Level: Upper
- Area: 208
- Dimensions: 16' x 13'
Dining room
- Description: Wood
- Level: Main
- Area: 421.7
- Dimensions: 28'11" x 14'7"
Family room
- Description: Wood
- Level: Main
- Area: 552.25
- Dimensions: 35'3" x 15'8"
Kitchen
- Description: Wood
- Level: Main
- Area: 256.83
- Dimensions: 16'9" x 15'4"
Living room
- Description: Wood
- Level: Main
- Area: 440.92
- Dimensions: 23'10" x 18'6"
Heating
- Electric
Cooling
- Central Air, Zoned
Appliances
- Included: Dishwasher, Disposal, Microwave, Refrigerator, Range
- Laundry: Main Level
Features
- Walk-In Closet(s), Elevator
- Flooring: Hardwood
- Windows: Window Coverings-Part, Skylight(s)
- Basement: Unfinished
- Has fireplace: No
Interior area
- Total interior livable area: 3,859 sqft
- Finished area above ground: 3,859
- Finished area below ground: 0
Property
Parking
- Total spaces: 4
- Parking features: Attached
- Garage spaces: 4
Features
- Levels: Other
Lot
- Features: Standard
Details
- Additional structures: Storm Shelter
- Parcel number: 30017082
Construction
Type & style
- Home type: Condo
- Architectural style: Other
- Property subtype: Comm Hsing/Condo/TH/Co-Op
Materials
- Brick
- Foundation: Crawl Space
- Roof: Other
Condition
- Year built: 1923
Utilities & green energy
- Gas: Natural Gas Available
- Utilities for property: Sewer Available, Natural Gas Available, Public
Community & HOA
Community
- Security: Security System
- Subdivision: NONE LISTED ON TAX RECORD
HOA
- Has HOA: Yes
- Services included: Maintenance Structure, Insurance, Trash, Water
- HOA fee: $8,844 annually
Location
- Region: Wichita
Financial & listing details
- Annual tax amount: $8,823
- Date on market: 1/1/2025
- Cumulative days on market: 37 days
- Exclusions: Newer Epson projector & screen are included with the sale of the home.
- Ownership: Individual
Price history
Price history is unavailable.
Public tax history
Tax history is unavailable.
Neighborhood: 67202
Nearby homes
- $311,3001 bd1 ba1.4k sqft133 N Rock Island Ave #209, Wichita, KS 67202Off Market
- $701,5002 bd2 ba3.5k sqft133 N Rock Island Ave #208, Wichita, KS 67202Off Market
- $830,1003 bd3 ba4.5k sqft133 N Rock Island St, Wichita, KS 67202Off Market
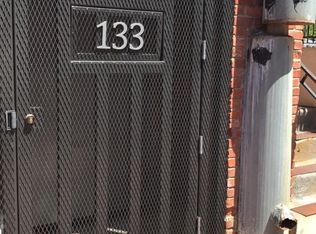
- $210,3001 bd1 ba743 sqft143 N Rock Island Ave APT 202, Wichita, KS 67202Off Market
- $229,5001 bd1 ba816 sqft143 N Rock Island Ave APT 206, Wichita, KS 67202Off Market
- $325,0002 bd2 ba1.8k sqft143 N Rock Island Ave APT 207, Wichita, KS 67202Off Market
- $325,0002 bd2 ba1.8k sqft143 N Rock Island Ave APT 205, Wichita, KS 67202Off Market
- $156,9001 bd1 ba774 sqft143 N Rock Island Ave APT 201, Wichita, KS 67202Off Market
Nearby schools
GreatSchools rating
- 3/10Washington Accelerated Learning Elementary SchoolGrades: PK-5Distance: 0.7 mi
- 5/10Robinson Middle SchoolGrades: 6-8Distance: 2.7 mi
- 3/10East High SchoolGrades: 9-12Distance: 1.1 mi
Schools provided by the listing agent
- Elementary: Washington
- Middle: Robinson
- High: East
Source: SCKMLS as distributed by MLS GRID. This data may not be complete. We recommend contacting the local school district to confirm school assignments for this home.
- Kansas
- Sedgwick County
- Wichita
- 67202
- 133 N Rock Is Unit 208
