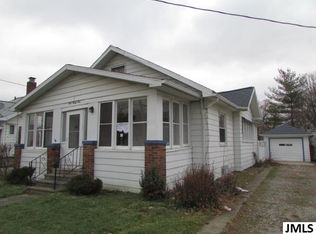
Welcome home! This 1.5-story home is priced to sell & looking for offers. It offers plenty of space, character, and convenience—plus several important updates already completed. With a new roof in 2019, furnace in 2019, new windows in the porch/sunroom area with solar blinds. There are four bedrooms, two full bathrooms, a full basement, and a 2-car detached garage, this property offers tremendous potential at an attractive price. The main level features two bedrooms, a full bathroom, an enclosed front porch with newer windows and solar blinds, and a spacious living room highlighted by a brick fireplace. The formal dining room features beautiful built-in corner cabinets, providing both character and additional storage. The long kitchen includes a convenient pantry area and plenty of room to make it your own. Upstairs, you'll find two additional rooms that can be used as bedrooms, home offices, hobby rooms, or flex space—giving you options to fit your lifestyle. The full basement adds even more usable space, including a laundry room, full bathroom, a large area currently used as a nonconforming bedroom, an additional smaller room currently used as a massage area, and lots of storage space. Outside, enjoy the fenced backyard, asphalt driveway, and detached 2-car garage—perfect for parking, storage, projects, or recreational equipment. Located close to schools, parks, shopping, restaurants, entertainment, and major highways, this home puts convenience right at your fingertips. Updated essentials. Spacious layout. Great location. Priced to sell! Don't miss the opportunity to make 133 N Wisner St your next home.
Contingent
$135,000
133 N Wisner St, Jackson, MI 49202
4beds
1,836sqft
Single Family Residence
Built in 1930
6,534 Square Feet Lot
$136,300 Zestimate®
$74/sqft
$-- HOA
What's special
Fenced backyardFull basementAsphalt drivewayFour bedrooms
- 31 days
- 582
- 32
Zillow last checked:
Listing updated:
Listed by:
Amy Simpkins 517-270-2016,
Goedert Real Estate - Adr 517-265-9644
Source: MiRealSource,MLS#: 50220663 Originating MLS: Lenawee County Association of REALTORS
Originating MLS: Lenawee County Association of REALTORSFacts & features
Interior
Bedrooms & bathrooms
- Bedrooms: 4
- Bathrooms: 2
- Full bathrooms: 2
- Main level bathrooms: 1
- Main level bedrooms: 2
Rooms
- Room types: Entry, Bedroom, Master Bedroom, Living Room, Laundry, Sun/Florida Room, Unfinished Room, Utility/Laundry Room, Master Bathroom, Basement Full Bath, Bathroom, Dining "L", Dining Room
Primary bedroom
- Level: First
Bedroom 1
- Features: Carpet
- Level: Main
- Area: 150
- Dimensions: 15 x 10
Bedroom 2
- Features: Carpet
- Level: Main
- Area: 130
- Dimensions: 13 x 10
Bedroom 3
- Features: Carpet
- Level: Upper
- Area: 100
- Dimensions: 10 x 10
Bedroom 4
- Features: Carpet
- Level: Upper
- Area: 100
- Dimensions: 10 x 10
Bathroom 1
- Features: Vinyl
- Level: Main
- Area: 49
- Dimensions: 7 x 7
Bathroom 2
- Features: Laminate
- Level: Lower
- Area: 90
- Dimensions: 9 x 10
Dining room
- Features: Carpet
- Level: Main
- Area: 143
- Dimensions: 13 x 11
Kitchen
- Features: Linoleum
- Level: Main
- Area: 204
- Dimensions: 12 x 17
Living room
- Features: Carpet
- Level: Main
- Area: 176
- Dimensions: 16 x 11
Heating
- Forced Air, Natural Gas
Cooling
- Ceiling Fan(s), Central Air
Appliances
- Included: Dryer, Range/Oven, Refrigerator, Washer, Gas Water Heater
- Laundry: Lower Level, Laundry Room
Features
- Pantry, Eat-in Kitchen
- Flooring: Carpet, Concrete, Vinyl, Laminate, Linoleum
- Windows: Window Treatments, Storms/Screens
- Basement: Block,Full,Partially Finished
- Number of fireplaces: 1
- Fireplace features: Living Room, Natural Fireplace
Interior area
- Total structure area: 2,560
- Total interior livable area: 1,836 sqft
- Finished area above ground: 1,536
- Finished area below ground: 300
Property
Parking
- Total spaces: 3
- Parking features: 3 or More Spaces, Garage, Driveway, Detached
- Garage spaces: 2
Features
- Levels: One and One Half
- Stories: 1.5
- Patio & porch: Patio, Porch
- Exterior features: Sidewalks, Street Lights
- Fencing: Fenced,Fence Owned
- Waterfront features: None
- Body of water: NONE
- Frontage type: Road
- Frontage length: 50
Lot
- Size: 6,534 Square Feet
- Dimensions: 50 x 131
- Features: Main Street, Subdivision, Cleared, Sidewalks, City Lot
Details
- Additional structures: Garage(s), Workshop
- Parcel number: 2028000000
- Zoning description: Residential
- Special conditions: Private
Construction
Type & style
- Home type: SingleFamily
- Architectural style: Farm House
- Property subtype: Single Family Residence
Materials
- Aluminum Siding
- Foundation: Basement
Condition
- New construction: No
- Year built: 1930
Utilities & green energy
- Sewer: Public Sanitary
- Water: Public
Community & HOA
Community
- Subdivision: Withington's Add
HOA
- Has HOA: No
Location
- Region: Jackson
Financial & listing details
- Price per square foot: $74/sqft
- Tax assessed value: $183,600
- Annual tax amount: $2,933
- Date on market: 9/3/2026
- Cumulative days on market: 32 days
- Listing agreement: Exclusive Right To Sell
- Listing terms: Cash,Conventional,FHA,VA Loan,MIStateHsDevAuthority
- Road surface type: Paved
Estimated market value
$136,300
$129,000 - $143,000
$1,766/mo
Price history
| Date | Event | Price |
|---|---|---|
| 9/14/2026 | Contingent | $135,000$74/sqft |
Source:  MiRealSource #50220663 Report a problem MiRealSource #50220663 Report a problem | ||
| 9/3/2026 | Listed for sale | $135,000+68.8%$74/sqft |
Source: MiRealSource #50220663 Report a problem | ||
| 4/19/2019 | Sold | $80,000$44/sqft |
Source:  MichRIC #21051516 Report a problem MichRIC #21051516 Report a problem | ||
Public tax history
| Year | Property taxes | Tax assessment |
|---|---|---|
| 2026 | -- | $91,800 +10.1% |
| 2025 | -- | $83,400 +17.5% |
| 2024 | -- | $71,000 +44.5% |
| 2021 | $2,584 | $49,150 +0.3% |
| 2020 | $2,584 +51.4% | $49,000 +29.5% |
| 2019 | $1,706 -22.2% | $37,850 +5.6% |
| 2018 | $2,191 +11.2% | $35,850 -5.3% |
| 2017 | $1,971 | $37,850 +8.5% |
| 2016 | $1,971 +4.3% | $34,900 +11.5% |
| 2015 | $1,889 | $31,300 +2.8% |
| 2014 | $1,889 | $30,450 -6.7% |
| 2012 | -- | $32,650 -11.8% |
| 2011 | -- | $37,000 -15.2% |
| 2010 | -- | $43,650 -7.6% |
| 2009 | -- | $47,250 |
Find assessor info on the county website
Monthly payment
Est. payment
Payment breakdown
Explore the cost of this home by adjusting the details. Changes won't be saved.Climate risks
Neighborhood: 49202
Nearby schools
Schools provided by the listing agent
- District: Jackson County ISD
Source: MiRealSource. This data may not be complete. We recommend contacting the local school district to confirm school assignments for this home.
Similar homes
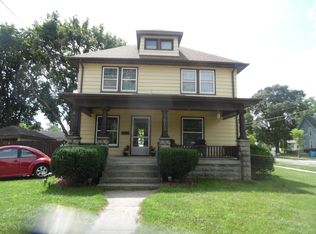
- $149,0004 bd2 ba2.3k sqft815 Wildwood Ave, Jackson, MI 49202For Sale
 MLS ID #26045607, GEORGE D COPP, ERA Reardon Realty, L.L.C.. MichRIC
 - $159,9993 bd2 ba1.2k sqft228 N Thompson St, Jackson, MI 49202For Sale
 MLS ID #26033038, HEATHER DULLOCK, ERA Reardon Realty, L.L.C.. MichRIC
 - $125,0004 bd2 ba2.2k sqft600 W Biddle St, Jackson, MI 49203For Sale

 MLS ID #50220609, Ryan Duffy, Realteam Real Estate. MiRealSource
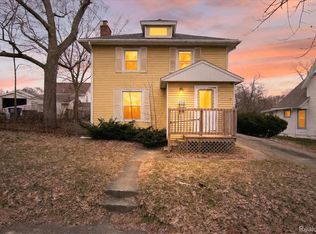
 - $165,0003 bd2 ba1.5k sqft206 N Grinnell St, Jackson, MI 49202For Sale
 MLS ID #20261018081, Brian LeBoeuf, REMAX City Centre. Realcomp II
 - $144,9004 bd2 ba1.1k sqft1105 Clinton Rd, Jackson, MI 49202For SaleMLS ID #50181613, Lisa Moore, Moore Realty Group - Dundee. MiRealSource
- $120,0004 bd2 ba1.3k sqft521 W Ganson St, Jackson, MI 49201For SaleMLS ID #26030661, Jennifer Chmielewski, ERA Reardon Realty, L.L.C.. MichRIC
- $135,0003 bd2 ba1.2k sqft1238 3rd St, Jackson, MI 49203For SaleMLS ID #26031560, Ashley Winston, RE/MAX Perrett Associates. MichRIC
- $110,0003 bd2 ba1.8k sqft113 N Gorham St, Jackson, MI 49202For SaleMLS ID #26049742, KAYLA DOMINIQUE, Howard Hanna Real Estate Services. MichRIC
- $155,0003 bd1 ba1.1k sqft583 Shirley Dr, Jackson, MI 49202For SaleMLS ID #26045889, Rebecca Spenelli, Pearse Realty, Inc.. MichRIC
- $145,0003 bd1 ba1.1k sqft610 N State St, Jackson, MI 49202For SaleMLS ID #26046595, Alivia Smith, ERA Reardon Realty, L.L.C.. MichRIC
- $140,0003 bd2 ba1.2k sqft307 N Gorham St, Jackson, MI 49202For SaleMLS ID #20261051905, Saed Kakish, Golden Key Realty Group LLC. Realcomp II
- $199,5003 bd3 ba2.1k sqft737 Royal Dr, Jackson, MI 49202For SaleMLS ID #26049641, Lori Rubley, CENTURY 21 Affiliated. MichRIC
- $125,0002 bd1 ba1k sqft628 W North St, Jackson, MI 49202For SaleMLS ID #26039981, Tony Pruitt, EXP Realty. MichRIC
- $139,9003 bd1 ba1.4k sqft501 Harwood St, Jackson, MI 49203For SaleMLS ID #50213418, Gloria Leonard, Howard Hanna Real Estate Services-Adrian. MiRealSource
- $124,9003 bd1 ba1.1k sqft727 Union St, Jackson, MI 49203For SaleMLS ID #26041402, Annette Watson, Five Star Real Estate-Jackson. MichRIC
- $184,9004 bd2 ba1.2k sqft836 Concord Blvd, Jackson, MI 49202For SaleMLS ID #26045499, TAD FRENCH, Heart for Homes, LLC. MichRIC
- $119,9003 bd2 ba1.3k sqft535 Orange St, Jackson, MI 49202For SaleMLS ID #26023695, Timothy M Todd, Target Realty Group LLC. MichRIC
- $159,9003 bd1 ba1k sqft330 N Gorham St, Jackson, MI 49202For SaleMLS ID #26048175, Jacob Lowder, Century 21 Affiliated - Jackson. MichRIC
- $119,9002 bd1 ba1.3k sqft626 Orange St, Jackson, MI 49202For SaleMLS ID #26047737, Julie Hackworth, ERA Reardon Realty, L.L.C.. MichRIC
