Stunning home located just 9 blocks from beach access on the beautiful west end of Oak Island. This home has tons of upgraded finishes. On the ground level, you will find plenty of parking to accommodate your visitors or outdoor equipment. A convenient outdoor shower is also located on the ground level. Curb appeal and low maintenance outdoor living is at its best featuring vinyl siding, vinyl handrails, dry entry stairs, and a spacious underneath storage room. This home also has a covered porch, perfect for relaxing after a day on the beach. Inside you will find quality workmanship throughout which includes stylish LVP flooring throughout, shaker style cabinets, marble countertops, Frigidaire appliances, and a composite kitchen sink. The primary level includes an open concept living room, laundry room, half bath and a master suite with dual vanity sinks, upgraded quartz countertops , a beautifully designed tile shower and a walk-in closet. The second level consist of 2 bedrooms, a full bath, a bonus/media room, as well as 4 large floor attic areas.
Bonus: Some of the furniture and decor can stay if potential buyers are interested!
Sold for $655,000
$655,000
133 NW 9th Street, Oak Island, NC 28465
3beds
1,646sqft
Single Family Residence
Built in 2022
6,534 Square Feet Lot
$667,900 Zestimate®
$398/sqft
$2,546 Estimated rent
Home value
$667,900
$635,000 - $708,000
$2,546/mo
Zestimate® history
Owner options
List your home for rent
$2,546/mo
Rent Zestimate®
Find your next renter with Zillow Rental Manager. Plus, with online applications, you can quickly screen prospective tenants – for free.
$2,546/mo
Rent Zestimate®
Refinance and save
$3,837/mo
Est. payment
Refinancing to a lower rate could help reduce your monthly payments and save thousands over the life of the loan.
$3,837/mo
Est. payment
Explore your selling options
Work with a Zillow partner agent
Leverage their expertise and Zillow's premium Showcase listings to get your home seen by more buyers.
Get startedList with your own agent
Get your home in front of millions of buyers by listing it on Zillow.
Learn how to do itSell it yourself
Take full control of how buyers see your home on Zillow by listing For Sale by Owner (FSBO).
List your homeWhat's special
Zillow last checked:
Listing updated:
Listed by:
Polly Simpson 855-456-4945,
ListWithFreedom.com
Bought with:
Joette W Lee, 229111
Coldwell Banker Sea Coast Advantage
Source: Hive MLS,MLS#: 100425549 Originating MLS: Cape Fear Realtors MLS, Inc.
Originating MLS: Cape Fear Realtors MLS, Inc.Facts & features
Interior
Bedrooms & bathrooms
- Bedrooms: 3
- Bathrooms: 3
- Full bathrooms: 2
- 1/2 bathrooms: 1
Rooms
- Room types: Living Room, Kitchen, Master Bedroom, Bedroom 2, Bedroom 3, Dining Room, Media Room
Primary bedroom
- Dimensions: 15 x 14
Bedroom 2
- Dimensions: 11 x 14
Bedroom 3
- Dimensions: 11 x 14
Dining room
- Dimensions: 10 x 8
Kitchen
- Dimensions: 16 x 10
Living room
- Dimensions: 14 x 16
Media room
- Dimensions: 14 x 7.8
Heating
- Other, Electric
Cooling
- Central Air
Appliances
- Included: Built-In Microwave, Refrigerator, Range, Disposal, Dishwasher
Features
- Walk-in Closet(s), Pantry, Walk-In Closet(s)
- Has fireplace: No
- Fireplace features: None
Interior area
- Total structure area: 1,646
- Total interior livable area: 1,646 sqft
Property
Parking
- Total spaces: 2
- Parking features: Attached
- Has attached garage: Yes
Features
- Levels: Two
- Stories: 2
- Patio & porch: Covered
- Fencing: None
Lot
- Size: 6,534 Square Feet
- Dimensions: 55 x 120
Details
- Parcel number: 234fc01201
- Zoning: R6
- Special conditions: Standard
Construction
Type & style
- Home type: SingleFamily
- Property subtype: Single Family Residence
Materials
- Wood Siding
- Foundation: Crawl Space
- Roof: Architectural Shingle
Condition
- New construction: No
- Year built: 2022
Utilities & green energy
- Sewer: Public Sewer
- Water: Public
- Utilities for property: Sewer Available, Water Available
Community & HOA
Community
- Subdivision: Not In Subdivision
HOA
- Has HOA: No
- Amenities included: None
Location
- Region: Oak Island
Financial & listing details
- Price per square foot: $398/sqft
- Tax assessed value: $58,000
- Annual tax amount: $2,173
- Date on market: 5/25/2025
- Cumulative days on market: 145 days
- Listing agreement: Exclusive Right To Sell
- Listing terms: Cash,Conventional,FHA,VA Loan
- Road surface type: Paved
Price history
| Date | Event | Price |
|---|---|---|
| 7/26/2024 | Sold | $655,000-1.5%$398/sqft |
Source:  Hive MLS #100425549 Report a problem Hive MLS #100425549 Report a problem | ||
| 6/25/2024 | Pending sale | $665,000$404/sqft |
Source: Hive MLS #100425549 Report a problem | ||
| 4/12/2024 | Price change | $665,000-0.7%$404/sqft |
Source: Hive MLS #100425549 Report a problem | ||
| 3/16/2024 | Listed for sale | $670,000+185.1%$407/sqft |
Source: Hive MLS #100425549 Report a problem | ||
| 3/1/2024 | Sold | $235,000-65.2%$143/sqft |
Source: Hive MLS #100422448 Report a problem | ||
| 2/26/2024 | Price change | $675,000+170%$410/sqft |
Source: Hive MLS #100425549 Report a problem | ||
| 2/5/2024 | Pending sale | $250,000-63.5%$152/sqft |
Source: Hive MLS #100422448 Report a problem | ||
| 2/3/2024 | Price change | $685,000+174%$416/sqft |
Source: Hive MLS #100425549 Report a problem | ||
| 1/17/2024 | Listed for sale | $250,000-60.6%$152/sqft |
Source: Hive MLS #100422448 Report a problem | ||
| 6/9/2023 | Sold | $635,000$386/sqft |
Source: Public Record Report a problem | ||
| 5/6/2023 | Pending sale | $635,000$386/sqft |
Source: Hive MLS #100361189 Report a problem | ||
| 4/11/2023 | Price change | $635,000-2.2%$386/sqft |
Source: Hive MLS #100361189 Report a problem | ||
| 3/23/2023 | Price change | $649,000-2.4%$394/sqft |
Source: Hive MLS #100361189 Report a problem | ||
| 2/1/2023 | Price change | $665,000-2.9%$404/sqft |
Source: Hive MLS #100361189 Report a problem | ||
| 12/12/2022 | Listed for sale | $685,000-1.4%$416/sqft |
Source: Hive MLS #100361189 Report a problem | ||
| 11/23/2022 | Listing removed | -- |
Source: Hive MLS #100347529 Report a problem | ||
| 11/4/2022 | Price change | $695,000-1.4%$422/sqft |
Source: Hive MLS #100347529 Report a problem | ||
| 9/2/2022 | Listed for sale | $705,000+4.4%$428/sqft |
Source: Hive MLS #100347529 Report a problem | ||
| 4/26/2022 | Listing removed | -- |
Source: Hive MLS #100315084 Report a problem | ||
| 3/3/2022 | Listed for sale | $675,000$410/sqft |
Source: Hive MLS #100315084 Report a problem | ||
Public tax history
| Year | Property taxes | Tax assessment |
|---|---|---|
| 2025 | $2,173 -8.4% | $568,970 |
| 2024 | $2,373 | $568,970 |
| 2023 | $2,373 +634.8% | $568,970 +881% |
| 2022 | $323 | $58,000 |
Find assessor info on the county website
Neighborhood: 28465
Nearby homes
- $650,0003 bd2 ba1.5k sqft135 NW 9th St, Oak Island, NC 28465Sold

- $376,50010,018 Square Feet131 NW 9th St, Oak Island, NC 28465Off Market
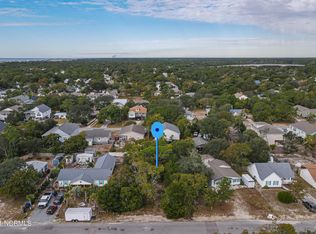
- $512,7003 bd2 ba1.4k sqft134 NW 9th St, Oak Island, NC 28465Off Market
- $470,0003 bd2 ba1.3k sqft129 NW 9th St, Oak Island, NC 28465Sold
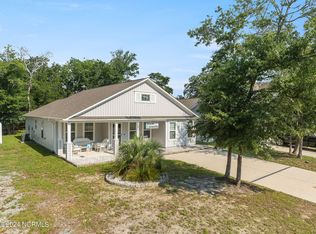
- $446,5003 bd2 ba1.2k sqft136 NW 10th St, Oak Island, NC 28465Off Market
- $562,5003 bd2 ba1.4k sqft134 NW 10th St, Oak Island, NC 28465Off Market
- $584,7003 bd2 ba1.3k sqft132 NW 10th St, Oak Island, NC 28465Off Market
- $--0.3 Acres132 & 134 Nw 9th St, Oak Island, NC 28465Off Market
Nearby schools
GreatSchools rating
- 8/10Southport ElementaryGrades: K-5Distance: 7.9 mi
- 4/10South Brunswick MiddleGrades: 6-8Distance: 9.1 mi
- 10/10Brunswick County Early College High SchoolGrades: 9-12Distance: 8.7 mi
Schools provided by the listing agent
- Elementary: Southport
- Middle: South Brunswick
- High: South Brunswick
Source: Hive MLS. This data may not be complete. We recommend contacting the local school district to confirm school assignments for this home.
Get a cash offer in 3 minutes
Find out how much your home could sell for in as little as 3 minutes with a no-obligation cash offer.
Estimated market value
$667,900
Get a cash offer in 3 minutes
Find out how much your home could sell for in as little as 3 minutes with a no-obligation cash offer.
Estimated market value
$667,900
- North Carolina
- Brunswick County
- Oak Island
- 28465
- 133 NW 9th Street
Nearby cities
Nearby zip codes
Other Oak Island Topics
