Skip main navigation
Sold for $305,000
  • $305,000

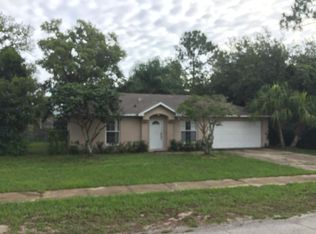
    133 Neal Dr, Deltona, FL 32738

    3beds
    1,163sqft
    Single Family Residence
    Built in 1995
    0.33 Acres Lot
    $300,800 Zestimate®
    $262/sqft
    $1,867 Estimated rent

    Home value

    $300,800

    $286,000 - $316,000

    $1,867/mo

    Zestimate® history
    Loading
    Loading...

    Owner options

    List your home for rent

    $1,867/mo

    Rent Zestimate®

    Find your next renter with Zillow Rental Manager. Plus, with online applications, you can quickly screen prospective tenants – for free.

    Learn more

    $1,867/mo

    Rent Zestimate®

    Refinance and save

    $2,093/mo

    Est. payment

    Refinancing to a lower rate could help reduce your monthly payments and save thousands over the life of the loan.

    See today's rates

    $2,093/mo

    Est. payment

    Explore your selling options

    Work with a Zillow partner agent

    Leverage their expertise and Zillow's premium Showcase listings to get your home seen by more buyers.

    Get started

    List with your own agent

    Get your home in front of millions of buyers by listing it on Zillow.

    Learn how to do it

    Sell it yourself

    Take full control of how buyers see your home on Zillow by listing For Sale by Owner (FSBO).

    List your home

    What's special

    Modern appealSpacious islandScreen slidesBreakfast barHigh ceilingsEnclosed craft roomRecreational toys
    One or more photo(s) has been virtually staged. Welcome to this charming 3-Bedroom, 2-Bathroom OPEN CONCEPT home nestled in a serene neighborhood with NO HOA! This split bedroom plan offers both privacy and functionality, with the Primary Bedroom Suite featuring a spacious WALK-IN-CLOSET and an ENSUITE BATHROOM complete with a luxurious GARDEN SPA TUB. Bedroom #3 has been thoughtfully repurposed into a functional and stylish OFFICE space with FRENCH DOORS, which can be easily converted back into a bedroom. OPEN CONCEPT with high ceilings is bright and airy. Family Room seamlessly transitions into the eat-in kitchen area, for easy living and entertaining. Whether preparing meals or simply enjoying family time, the open layout provides connectivity to family, and entertaining guests. Seller offering $5000 towards Buyer's Closing Costs. The well thoughout functional kitchen boasts SOLID WOOD CABINETRY, SPACIOUS ISLAND featuring a BREAKFAST BAR, and a cozy EAT-IN-KITCHEN perfect for casual dining. The absence of carpet throughout the home adds to its modern appeal and ease of maintenance. Entertain family and guests or simply unwind in style on the expansive 30X 12 ft SCREENED PORCH, overlooking lush MATURE LANDSCAPING that provides a tranquil backdrop for outdoor gatherings. In addition to the long driveway, there is a convenient SIDE DRIVEWAY and PARKING PAD offering plenty of space to park more vehicles, or your recreational toys, which measures 35 feet by 10 feet. Easy access from the kitchen to the garage convenient for groceries. The garage is equipped with SCREEN SLIDES for enjoying the fresh air, and it also features an enclosed craft room, measuring 9.5 feet by 7.5 feet and vented for AC, providing a versatile space for hobbies or additional storage, which can be easily dismantled. Additionally, a 10x12 shed provides plenty of room for tools and storage needs. This home is conveniently located near SR 415, nearby parks and just minutes away to the famous Daytona and New Smyrna Beaches. Recent updates including a new AC unit in 2024 and a newer ROOF installed in 2018, this home offers both comfort and peace of mind for its lucky new owners. Don't miss out on the opportunity to make this delightful property your own – schedule your showing today!

    Zillow last checked:

    Listing updated:

    Listed by:

    Deborah Perry, PA 407-310-3015,

    WATSON REALTY CORP 407-332-6000

    Bought with:

    Luis Quintero PA, 3114038

    KELLER WILLIAMS ADVANTAGE REALTY

    Source: Stellar MLS,MLS#: O6187547MLS LogoOriginating MLS: Orlando Regional

    Facts & features

    Interior

    Bedrooms & bathrooms
    • Bedrooms: 3
    • Bathrooms: 2
    • Full bathrooms: 2
    Primary bedroom
    • Features: Bath With Whirlpool, Ceiling Fan(s), En Suite Bathroom, Garden Bath, Walk-In Closet(s)
    • Level: First
    • Dimensions: 15x12
    Bedroom 2
    • Features: Ceiling Fan(s), Built-in Closet
    • Level: First
    • Dimensions: 10x10
    Bedroom 3
    • Features: Ceiling Fan(s), Built-in Closet
    • Level: First
    • Dimensions: 10x10
    Kitchen
    • Features: Breakfast Bar, Kitchen Island
    • Level: First
    • Dimensions: 13x9.5
    Living room
    • Features: Ceiling Fan(s)
    • Level: First
    • Dimensions: 14.5x12.5
    Heating
    • Heat Pump
    Cooling
    • Central Air
    Appliances
    • Included: Dishwasher, Dryer, Electric Water Heater, Microwave, Range, Washer
    • Laundry: Electric Dryer Hookup, In Garage, Washer Hookup
    Features
    • Accessibility Features, Ceiling Fan(s), Crown Molding, Eating Space In Kitchen, High Ceilings, Kitchen/Family Room Combo, Open Floorplan, Split Bedroom, Walk-In Closet(s)
    • Flooring: Ceramic Tile, Laminate, Tile
    • Doors: French Doors, Sliding Doors
    • Windows: Blinds
    • Has fireplace: No
    Interior area
    • Total structure area: 1,543
    • Total interior livable area: 1,163 sqft

    Property

    Parking
    • Total spaces: 2
    • Parking features: Boat, Driveway, Garage Door Opener, Off Street, Workshop in Garage
    • Attached garage spaces: 2
    • Has uncovered spaces: Yes
    Accessibility
    • Accessibility features: Grip-Accessible Features
    Features
    • Levels: One
    • Stories: 1
    • Patio & porch: Covered, Porch, Screened
    • Exterior features: Rain Gutters, Storage
    • Fencing: Wood
    Lot
    • Size: 0.33 Acres
    • Features: Landscaped, Oversized Lot, Sloped
    • Residential vegetation: Mature Landscaping, Oak Trees, Trees/Landscaped
    Details
    • Additional structures: Shed(s), Storage
    • Parcel number: 813060030020
    • Zoning: 01R
    • Special conditions: None

    Construction

    Type & style
    • Home type: SingleFamily
    • Architectural style: Florida
    • Property subtype: Single Family Residence
    Materials
    • Block, Concrete, Stucco
    • Foundation: Slab
    • Roof: Shingle
    Condition
    • New construction: No
    • Year built: 1995

    Utilities & green energy

    • Sewer: Septic Tank
    • Water: Public
    • Utilities for property: BB/HS Internet Available, Electricity Connected, Fiber Optics

    Community & HOA

    Community
    • Pet fee: $0 monthly
    • Subdivision: DELTONA LAKES UNIT 60
    HOA
    • Has HOA: No
    Location
    • Region: Deltona

    Financial & listing details

    • Price per square foot: $262/sqft
    • Tax assessed value: $242,541
    • Annual tax amount: $900
    • Date on market: 3/15/2024
    • Cumulative days on market: 28 days
    • Listing terms: Cash,FHA,VA Loan
    • Ownership: Fee Simple
    • Total actual rent: 0
    • Electric utility on property: Yes
    • Road surface type: Asphalt

    Price history

    DateEventPrice
    5/29/2024Sold$305,000-3.2%$262/sqft
    Source: Stellar MLS #O6187547 Report a problem
    4/13/2024Pending sale$315,000$271/sqft
    Source: Stellar MLS #O6187547 Report a problem
    4/4/2024Price change$315,000-1.6%$271/sqft
    Source: Stellar MLS #O6187547 Report a problem
    3/20/2024Listed for sale$320,000$275/sqft
    Source: Stellar MLS #O6187547 Report a problem
    3/18/2024Pending sale$320,000$275/sqft
    Source: Stellar MLS #O6187547 Report a problem
    3/15/2024Listed for sale$320,000+327.2%$275/sqft
    Source: Stellar MLS #O6187547 Report a problem
    10/13/1995Sold$74,900+416.6%$64/sqft
    Source: Public Record Report a problem
    6/30/1995Sold$14,500$12/sqft
    Source: Public Record Report a problem

    Public tax history

    YearProperty taxesTax assessment
    2025$4,181 +330.8%$242,541 +264.9%
    2024$971 +7.9%$66,463 +3%
    2023$900 -0.5%$64,528 +3%
    2022$904 $62,649 +3%
    2021-- $60,824 +1.4%
    2020$932 $59,984 +2.3%
    2019$932 -1.9%$58,635 +1.9%
    2018$950 +1.1%$57,542 +2.1%
    2017$939 +1.5%$56,358 +2.1%
    2016$926 +1.6%$55,199 +0.7%
    2015$912 -1.8%$54,815 +0.8%
    2014$928 $54,380 +1.5%
    2013-- $53,576 +1.7%
    2012-- $52,680 -11.7%
    2011-- $59,642 -15.8%
    2010-- $70,826 -5.4%
    2009-- $74,874 +3.1%
    2007-- $72,620 -0.5%
    2006-- $72,974 +6.1%
    2005-- $68,785 +3%
    2004-- $66,782 +1.9%
    2003-- $65,537 +2.4%
    2002-- $64,001 +1.6%
    2001-- $62,994 +3%
    2000-- $61,160
    Find assessor info on the county website

    Neighborhood: 32738

    Nearby schools

    GreatSchools rating
    Schools provided by the listing agent
    • Elementary: Osteen Elem
    • Middle: Heritage Middle
    • High: Pine Ridge High School

    Source: Stellar MLS. This data may not be complete. We recommend contacting the local school district to confirm school assignments for this home.

    Get a cash offer in 3 minutes
    Find out how much your home could sell for in as little as 3 minutes with a no-obligation cash offer.
    Estimated market value
    $300,800
    Get a cash offer in 3 minutes
    Find out how much your home could sell for in as little as 3 minutes with a no-obligation cash offer.
    Estimated market value
    $300,800