Absolutely ready to move in home. This home features a first-floor owner's suite and first floor laundry. The spacious eat in kitchen is abundant with sunlight and has a large pantry. Beautiful hardwood floors and appliances included. The living room and dining room also are sun lit with the many windows complete with blinds. Upstairs are two nicely sized bedrooms, a loft, full bath and a bonus storage room. For outdoor enjoyment, the view of the woods from your composite deck or lower-level patio is incredible. For shade or rainy weather there is a retractable awning for the deck. The walk out basement just awaits finishing if you desire more space. Call today for details.
Sold for $345,000
$345,000
133 Needlewood Dr, Harrisburg, PA 17112
3beds
2,168sqft
Townhouse
Built in 2009
10,019 Square Feet Lot
$-- Zestimate®
$159/sqft
$2,280 Estimated rent
Home value
Not available
Estimated sales range
Not available
$2,280/mo
Zestimate® history
Owner options
List your home for rent
$2,280/mo
Rent Zestimate®
Find your next renter with Zillow Rental Manager. Plus, with online applications, you can quickly screen prospective tenants – for free.
$2,280/mo
Rent Zestimate®
Refinance and save
$2,239/mo
Est. payment
Refinancing to a lower rate could help reduce your monthly payments and save thousands over the life of the loan.
$2,239/mo
Est. payment
Explore your selling options
Work with a Zillow partner agent
Leverage their expertise and Zillow's premium Showcase listings to get your home seen by more buyers.
Get startedList with your own agent
Get your home in front of millions of buyers by listing it on Zillow.
Learn how to do itSell it yourself
Take full control of how buyers see your home on Zillow by listing For Sale by Owner (FSBO).
List your homeWhat's special
First floor laundryView of the woodsLower-level patioAbundant with sunlightBonus storage roomTwo nicely sized bedroomsLarge pantry
Zillow last checked:
Listing updated:
Listed by:
FRED LYNN 717-805-3677,
Iron Valley Real Estate of Central PA,
Listing Team: The Fred Lynn Team, Co-Listing Team: The Fred Lynn Team,Co-Listing Agent: Nathan Smarsh 717-996-9040,
Iron Valley Real Estate of Central PA
Bought with:
ROB DALTON, RS194149L
RE/MAX Pinnacle
Source: Bright MLS,MLS#: PADA2044778
Facts & features
Interior
Bedrooms & bathrooms
- Bedrooms: 3
- Bathrooms: 3
- Full bathrooms: 2
- 1/2 bathrooms: 1
- Main level bathrooms: 2
- Main level bedrooms: 1
Rooms
- Room types: Living Room, Dining Room, Primary Bedroom, Bedroom 2, Kitchen, Breakfast Room, Bedroom 1, Laundry, Loft, Storage Room
Primary bedroom
- Features: Flooring - Carpet, Ceiling Fan(s), Walk-In Closet(s), Cathedral/Vaulted Ceiling
- Level: Main
- Area: 228 Square Feet
- Dimensions: 12 x 19
Bedroom 1
- Features: Flooring - Carpet, Ceiling Fan(s)
- Level: Upper
- Area: 156 Square Feet
- Dimensions: 13 x 12
Bedroom 2
- Features: Flooring - Carpet, Ceiling Fan(s), Walk-In Closet(s)
- Level: Upper
- Area: 144 Square Feet
- Dimensions: 12 x 12
Breakfast room
- Features: Flooring - HardWood
- Level: Main
- Area: 32 Square Feet
- Dimensions: 4 x 8
Dining room
- Features: Flooring - Carpet
- Level: Main
- Area: 132 Square Feet
- Dimensions: 12 x 11
Kitchen
- Features: Flooring - HardWood, Breakfast Nook, Double Sink, Kitchen - Gas Cooking, Pantry
- Level: Main
- Area: 104 Square Feet
- Dimensions: 13 x 8
Laundry
- Features: Flooring - Vinyl
- Level: Main
Living room
- Features: Flooring - Carpet, Cathedral/Vaulted Ceiling, Skylight(s), Ceiling Fan(s)
- Level: Main
- Area: 247 Square Feet
- Dimensions: 19 x 13
Loft
- Features: Flooring - Carpet, Ceiling Fan(s)
- Level: Upper
- Area: 143 Square Feet
- Dimensions: 13 x 11
Storage room
- Features: Flooring - Carpet
- Level: Upper
- Area: 70 Square Feet
- Dimensions: 10 x 7
Heating
- Forced Air, Natural Gas
Cooling
- Central Air, Electric
Appliances
- Included: Dishwasher, Disposal, Dryer, Oven/Range - Gas, Refrigerator, Washer, Water Heater, Gas Water Heater
- Laundry: Main Level, Laundry Room
Features
- Breakfast Area, Ceiling Fan(s), Dining Area, Floor Plan - Traditional, Pantry, Walk-In Closet(s)
- Flooring: Carpet
- Windows: Skylight(s)
- Basement: Full,Concrete,Unfinished,Walk-Out Access,Windows
- Has fireplace: No
Interior area
- Total structure area: 2,168
- Total interior livable area: 2,168 sqft
- Finished area above ground: 2,168
- Finished area below ground: 0
Property
Parking
- Total spaces: 4
- Parking features: Garage Faces Front, Inside Entrance, Garage Door Opener, Attached, Driveway, On Street
- Attached garage spaces: 2
- Uncovered spaces: 2
Accessibility
- Accessibility features: None
Features
- Levels: Two
- Stories: 2
- Patio & porch: Deck, Patio
- Pool features: None
Lot
- Size: 10,019 Square Feet
Details
- Additional structures: Above Grade, Below Grade
- Parcel number: 680520640000000
- Zoning: RESIDENTIAL
- Special conditions: Standard
Construction
Type & style
- Home type: Townhouse
- Architectural style: Traditional
- Property subtype: Townhouse
Materials
- Frame
- Foundation: Concrete Perimeter
Condition
- Very Good
- New construction: No
- Year built: 2009
Utilities & green energy
- Sewer: Public Sewer
- Water: Public
Community & HOA
Community
- Condo and coop fee: $210 monthly
- Subdivision: Pine View
HOA
- Has HOA: No
- Services included: Common Area Maintenance, Maintenance Grounds, Road Maintenance, Snow Removal
- HOA name: Pine View Condo Association
Location
- Region: Harrisburg
- Municipality: WEST HANOVER TWP
Financial & listing details
- Price per square foot: $159/sqft
- Tax assessed value: $186,500
- Annual tax amount: $5,101
- Date on market: 4/29/2025
- Listing agreement: Exclusive Right To Sell
- Listing terms: Cash,FHA,Conventional,VA Loan
- Inclusions: Washer, Dryer, Kitchen Refrigerator, Ring Door Bell, Outside Awning
- Exclusions: Basement Refrigerator
- Ownership: Fee Simple
Price history
| Date | Event | Price |
|---|---|---|
| 6/27/2025 | Sold | $345,000-1.4%$159/sqft |
Source:  Bright MLS #PADA2044778 Report a problem Bright MLS #PADA2044778 Report a problem | ||
| 5/1/2025 | Pending sale | $349,900$161/sqft |
Source: Bright MLS #PADA2044778 Report a problem | ||
| 4/29/2025 | Listed for sale | $349,900+47.3%$161/sqft |
Source: Bright MLS #PADA2044778 Report a problem | ||
| 9/3/2009 | Sold | $237,500$110/sqft |
Source: Public Record Report a problem | ||
Public tax history
| Year | Property taxes | Tax assessment |
|---|---|---|
| 2026 | $5,474 +5.9% | $186,500 |
| 2025 | $5,167 +6.5% | $186,500 |
| 2023 | $4,852 | $186,500 |
| 2022 | $4,852 | $186,500 |
| 2021 | $4,852 +204.2% | $186,500 |
| 2020 | $1,595 | $186,500 |
| 2019 | $1,595 -64.9% | $186,500 |
| 2018 | $4,549 | $186,500 |
| 2017 | -- | $186,500 |
| 2016 | -- | $186,500 |
| 2015 | -- | $186,500 |
| 2014 | -- | $186,500 |
| 2013 | -- | $186,500 |
| 2012 | -- | $186,500 |
| 2011 | -- | $186,500 |
| 2010 | -- | $186,500 |
| 2008 | -- | -- |
| 2007 | -- | -- |
| 2006 | -- | -- |
Find assessor info on the county website
Neighborhood: Skyline View
Nearby homes
- $327,9003 bd2 ba1.7k sqft131 Needlewood Dr #(G5), Harrisburg, PA 17112Off Market
- $309,1003 bd3 ba-- sqft131 Needlewood Dr, Harrisburg, PA 17112Off Market
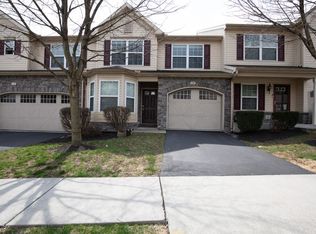
- $349,1003 bd2 ba1.9k sqft129 Needlewood Dr #(G4), Harrisburg, PA 17112Off Market
- $298,8003 bd2 ba1.9k sqft129 Needlewood Dr, Harrisburg, PA 17112Off Market
- $335,9003 bd2 ba2.2k sqft129 Needlewood Dr #UT4, Harrisburg, PA 17112Off Market
- $374,1003 bd2 ba2k sqft135 Needlewood Dr #UT1, Harrisburg, PA 17112Off Market
- $332,5003 bd2 ba1.8k sqft127 Needlewood Dr, Harrisburg, PA 17112Off Market
- $331,8003 bd2 ba2.1k sqft137 Needlewood Dr, Harrisburg, PA 17112Off Market
Nearby schools
GreatSchools rating
- 9/10West Hanover El SchoolGrades: K-5Distance: 0.6 mi
- 7/10Central Dauphin Middle SchoolGrades: 6-8Distance: 6.1 mi
- 5/10Central Dauphin Senior High SchoolGrades: 9-12Distance: 2.1 mi
Schools provided by the listing agent
- Elementary: West Hanover
- High: Central Dauphin
- District: Central Dauphin
Source: Bright MLS. This data may not be complete. We recommend contacting the local school district to confirm school assignments for this home.


Get pre-qualified for a loan
At Zillow Home Loans, we can pre-qualify you in as little as 5 minutes with no impact to your credit score.An equal housing lender. NMLS #10287.
- Pennsylvania
- Dauphin County
- Harrisburg
- 17112
- Skyline View
- 133 Needlewood Dr
