Skip main navigation
Sold for $3,500,000
  • $3,500,000

    133 Newmarket Road, Garden City, NY 11530

    5beds
    3,919sqft
    Single Family Residence, Residential
    Built in 2026
    8,500 Square Feet Lot
    $3,486,600 Zestimate®
    $893/sqft
    $6,492 Estimated rent

    Home value

    $3,486,600

    $3.31M - $3.66M

    $6,492/mo

    Zestimate® history
    Loading
    Loading...

    Owner options

    List your home for rent

    $6,492/mo

    Rent Zestimate®

    Find your next renter with Zillow Rental Manager. Plus, with online applications, you can quickly screen prospective tenants – for free.

    Learn more

    $6,492/mo

    Rent Zestimate®

    Refinance and save

    $23,127/mo

    Est. payment

    Refinancing to a lower rate could help reduce your monthly payments and save thousands over the life of the loan.

    See today's rates

    $23,127/mo

    Est. payment

    Explore your selling options

    Work with a Zillow partner agent

    Leverage their expertise and Zillow's premium Showcase listings to get your home seen by more buyers.

    Get started

    List with your own agent

    Get your home in front of millions of buyers by listing it on Zillow.

    Learn how to do it

    Sell it yourself

    Take full control of how buyers see your home on Zillow by listing For Sale by Owner (FSBO).

    List your home

    What's special

    Epoxy-finished two-car attached garageTwo walk-in closetsArchitectural roofEnsuite bathConvenient second-floor laundry roomJack and jill bathExquisite millwork
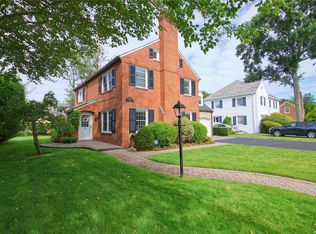
    Brand New Construction | The Estates Section, Garden City Perfectly positioned in the heart of the coveted Estates Section, this exceptional new Colonial blends timeless architecture with impeccable craftsmanship and modern luxury. Offering 5–6 bedrooms and 5.5 baths, the home welcomes you with a classic center hall layout framed by elegant formal living and dining rooms. The dining room is complemented by a beautifully appointed butler’s pantry featuring a beverage bar, bar sink, and refrigerator draws ideal for seamless entertaining. At the center of the home, a spectacular chef’s kitchen showcases custom white cabinetry, white marble countertops and backsplash, and an impressive walnut island with underlighting and designer pendant lighting. Walnut detailing in the custom hood adds warmth and sophistication. The kitchen opens effortlessly to the inviting family room with gas fireplace, creating the perfect gathering space. The first level also features a thoughtfully designed mudroom with custom lockers and cubbies, a marble powder room, and a private first-floor guest suite with ensuite bath—each enhanced with radiant heated floors. Upstairs, four spacious bedrooms include a stunning primary suite with tray ceilings, statement chandelier, two walk-in closets, and a spa-inspired marble bath with double vanity, soaking tub, and oversized shower with multiple shower heads and built-in seating. Radiant heat warms the upper-level bathrooms. Two bedrooms share a Jack & Jill bath, while an additional bedroom enjoys its own ensuite bath with hall access. A convenient second-floor laundry room and walk-up attic complete the level. The fully finished lower level offers expansive recreation and media areas, a sixth bedroom, full bath, and a separate room with washer/dryer hookup—ideal for extended living or guests. Exterior details are equally impressive with James Hardie plank siding, copper gutters, an architectural roof, Andersen 400 Series windows, mahogany garage doors, and an epoxy-finished two-car attached garage. Bluestone walkways lead to a covered bluestone patio with overhead fan, landscape lighting, and gas grill connection—perfect for outdoor entertaining. Throughout the home, exquisite millwork, recessed paneling, coffered and tray ceilings, and thoughtful modern conveniences including WiFi readiness, cable connectivity, and a camera surveillance system enhance both beauty and function. Features include EV hook up in garage, central vac & whole house water filtration system. Located with supreme proximity to Garden City High School and the Merillon Avenue LIRR station, offering a direct commute to Manhattan. A rare and exceptional offering in one of Garden City’s most desirable locations.

    Zillow last checked:

    Listing updated:

    Listed by:

    Nancy J. Giannone CBR 516-865-2448,

    Howard Hanna Coach 516-746-5511

    Bought with:

    Unrepresented Buyer

    Buyer Representation Office

    Source: OneKey® MLS as distributed by MLS GRID,MLS#: 962237MLS Logo

    Facts & features

    Interior

    Bedrooms & bathrooms
    • Bedrooms: 5
    • Bathrooms: 6
    • Full bathrooms: 5
    • 1/2 bathrooms: 1
    Bedroom 1
    • Description: First floor guest room or office with ensuite full bathroom
    • Level: First
    Bedroom 2
    • Description: Spacious primary bedroom with tray ceilings,2 walk in closets and ensuite bathroom
    • Level: Second
    Bedroom 3
    • Description: Hall bedroom with ensuite access to full bath
    • Level: Second
    Bedroom 5
    • Description: 4th bedroom on 2nd floor
    • Level: Second
    Bathroom 1
    • Description: Full Ensuite bathroom
    • Level: First
    Bathroom 2
    • Description: Powder Room
    • Level: First
    Bathroom 3
    • Description: Gorgeous white marble primary bath with double vanity, large stall shower with bench, soaker tub
    • Level: Second
    Bathroom 4
    • Description: 3 bedroom on 2nd floor
    • Level: Second
    Bathroom 4
    • Description: Jack and Jill bathroom
    • Level: Second
    Bathroom 5
    • Description: Full basement
    • Level: Basement
    Other
    • Description: Mudroom
    • Level: First
    Other
    • Description: Recreation rooms
    • Level: Basement
    Bonus room
    • Description: 6th Bedroom with egress window
    • Level: Basement
    Dining room
    • Description: Formal Dining room with Butler's pantry
    • Level: First
    Family room
    • Description: Large family room with gas fireplace
    • Level: First
    Kitchen
    • Description: Stunning Chef's Kitchen with walnut large center island and exhaust hood, marble counters and backplate, Sub-Zero.Wolf appliances
    • Level: First
    Laundry
    • Description: Laundry room with sink
    • Level: Second
    Laundry
    • Description: Laundry hook up room.
    • Level: Basement
    Living room
    • Description: Formal Living Room
    • Level: First
    Heating
    • Forced Air, Hydro Air, Natural Gas, Radiant, Radiant Floor
    Cooling
    • Central Air
    Appliances
    • Included: Cooktop, Dishwasher, Dryer, Exhaust Fan, Gas Cooktop, Gas Oven, Microwave, Refrigerator, Washer, Gas Water Heater, Water Purifier Owned, Wine Refrigerator
    • Laundry: In Hall, Laundry Room, Multiple Locations
    Features
    • First Floor Bedroom, First Floor Full Bath, Beamed Ceilings, Breakfast Bar, Built-in Features, Ceiling Fan(s), Central Vacuum, Chandelier, Chefs Kitchen, Crown Molding, Double Vanity, Eat-in Kitchen, Entrance Foyer, Formal Dining, High Ceilings, His and Hers Closets, Kitchen Island, Marble Counters, Open Kitchen, Pantry, Primary Bathroom, Recessed Lighting, Soaking Tub, Storage, Tray Ceiling(s), Walk-In Closet(s), Wet Bar, Wired for Sound
    • Flooring: Hardwood
    • Windows: New Windows, Oversized Windows, Screens, Shutters
    • Basement: Finished,Full
    • Attic: Full,Walkup
    • Number of fireplaces: 1
    • Fireplace features: Family Room, Gas
    Interior area
    • Total structure area: 3,911
    • Total interior livable area: 3,919 sqft

    Property

    Parking
    • Total spaces: 2
    • Parking features: Attached, Driveway, Garage, Garage Door Opener
    • Garage spaces: 2
    • Has uncovered spaces: Yes
    Features
    • Patio & porch: Covered, Patio
    • Exterior features: Garden, Mailbox
    Lot
    • Size: 8,500 sqft
    • Features: Corner Lot, Landscaped, Near School, Sprinklers In Front, Sprinklers In Rear, Stone/Brick Wall
    Details
    • Parcel number: 2011330270001330
    • Special conditions: None

    Construction

    Type & style
    • Home type: SingleFamily
    • Architectural style: Colonial
    • Property subtype: Single Family Residence, Residential
    Materials
    • Foam Insulation, Frame, HardiPlank Type, Stone
    • Foundation: Concrete Perimeter
    Condition
    • New Construction
    • New construction: Yes
    • Year built: 2026

    Utilities & green energy

    • Sewer: Public Sewer
    • Water: Public
    • Utilities for property: Electricity Connected, Natural Gas Connected, Sewer Connected, Trash Collection Public, Water Connected

    Community & neighborhood

    Security
    • Security features: Fire Alarm, Security System, Smoke Detector(s), Video Cameras
    Location
    • Region: Garden City

    Other

    Other facts
    • Listing agreement: Exclusive Right To Sell

    Price history

    DateEventPrice
    6/30/2026Sold$3,500,000-2.5%$893/sqft
    Source: OneKey® MLS as distributed by MLS GRID #962237 Report a problem
    5/1/2026Pending sale$3,590,000$916/sqft
    Source: OneKey® MLS as distributed by MLS GRID #962237 Report a problem
    5/1/2026Listed for sale$3,590,000$916/sqft
    Source: OneKey® MLS as distributed by MLS GRID #962237 Report a problem
    4/2/2026Listing removed$3,590,000$916/sqft
    Source: OneKey® MLS as distributed by MLS GRID #962237 Report a problem
    2/23/2026Listed for sale$3,590,000+196.7%$916/sqft
    Source: OneKey® MLS as distributed by MLS GRID #962237 Report a problem
    10/23/2024Sold$1,210,000$309/sqft
    Source: Public Record Report a problem

    Public tax history

    YearProperty taxesTax assessment
    2024-- $1,228
    2023-- $1,228
    2022-- $1,228
    2021$20,487 +1.2%--
    2020$20,243 +12.1%$2,131
    2019$18,063 $2,131
    2018$18,063 +7%$2,131
    2017$16,880 +2.9%$2,131
    2016$16,407 +432.9%$2,131
    2015$3,079 +5.8%$2,131
    2013$2,908 +12%$2,131
    2012$2,597 -76.7%$2,131 -13.4%
    2011$11,144 +3.1%$2,460 -4.7%
    2010$10,811 $2,580 -7.8%
    2009-- $2,799 -3.3%
    2008-- $2,895 -0.8%
    2006-- $2,918 -44%
    2005-- $5,210 -36.3%
    2004-- $8,178
    2003-- $8,178 -44.7%
    2002-- $14,800
    2001-- $14,800
    2000-- $14,800

    Find assessor info on the county website

    Neighborhood: 11530

    Nearby schools

    GreatSchools rating
    Schools provided by the listing agent
    • Elementary: Stratford Avenue School
    • Middle: Garden City Middle School
    • High: Garden City High School

    Source: OneKey® MLS as distributed by MLS GRID. This data may not be complete. We recommend contacting the local school district to confirm school assignments for this home.

    Get a cash offer in 3 minutes
    Find out how much your home could sell for in as little as 3 minutes with a no-obligation cash offer.
    Estimated market value
    $3,486,600
    Get a cash offer in 3 minutes
    Find out how much your home could sell for in as little as 3 minutes with a no-obligation cash offer.
    Estimated market value
    $3,486,600