Skip main navigation
Sold for $239,900
  • $239,900

    133 Nightwind Dr, Chatsworth, GA 30705

    3beds
    2baths
    --sqft
    Manufactured or Mobile Hm, Manufactured Home
    Built in 1999
    0.61 Acres Lot
    $240,700 Zestimate®
    $--/sqft
    $1,877 Estimated rent

    Home value

    $240,700

    Estimated sales range

    Not available

    $1,877/mo

    Zestimate® history
    Loading
    Loading...

    Owner options

    List your home for rent

    $1,877/mo

    Rent Zestimate®

    Find your next renter with Zillow Rental Manager. Plus, with online applications, you can quickly screen prospective tenants – for free.

    Learn more

    $1,877/mo

    Rent Zestimate®

    Refinance and save

    $1,529/mo

    Est. payment

    Refinancing to a lower rate could help reduce your monthly payments and save thousands over the life of the loan.

    See today's rates

    $1,529/mo

    Est. payment

    Explore your selling options

    Work with a Zillow partner agent

    Leverage their expertise and Zillow's premium Showcase listings to get your home seen by more buyers.

    Get started

    List with your own agent

    Get your home in front of millions of buyers by listing it on Zillow.

    Learn how to do it

    Sell it yourself

    Take full control of how buyers see your home on Zillow by listing For Sale by Owner (FSBO).

    List your home

    What's special

    New roofNew hot water heaterNew acNew decksNew lighting throughoutNew lvp flooring throughoutNew vanities and lights
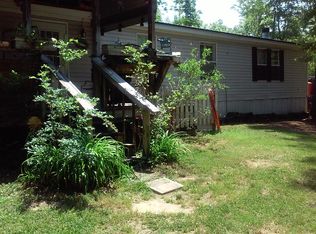
    28 x 70 that's 1960 Square feet, completely updated with attached 2 car garage. .61 Acre lot fenced. Thats just the start, This home features new roof, new AC, New hotwater heater, New LVP Flooring through out, new appliances - Stove, Dishwasher, New lighting through out. New vanities and lights. freshly painted in modern colors. New Decks. Don't let this one get away !!!

    Zillow last checked:

    Listing updated:

    Listed by:

    Angela Welch,

    Gregory Real Estate

    Bought with:

    Lisa Higdon, 374363

    eXp Realty, LLC

    Source: Carpet Capital AOR,MLS#: 135272MLS Logo

    Facts & features

    Interior

    Bedrooms & bathrooms
    • Bedrooms: 3
    • Bathrooms: 2
    Primary bedroom
    • Features: Master on Main Level
    • Level: First
    Bedroom 2
    • Level: First
    Bedroom 3
    • Level: First
    Primary bathroom
    • Description: Full/Main
    • Features: Shower Only
    Bathroom 2
    • Description: Full/Main
    Heating
    • Central, Heat Pump
    Cooling
    • Central Air, Heat Pump
    Appliances
    • Included: Dishwasher, Oven/Range Combo-Electric, Electric Water Heater
    • Laundry: Laundry Room
    Features
    • Broadband Internet Wired, Cathedral Ceiling(s), Ceiling Fan(s), Split Bedrooms, Walk-In Closet(s), Breakfast Room, Formal-Separate DR, LR Combination Dining
    • Flooring: Laminate, Other-See Remarks
    • Windows: Thermopane Windows
    • Basement: None
    • Attic: No Access
    • Has fireplace: No
    • Fireplace features: None
    Interior area
    • Total structure area: 0
    • Finished area above ground: 0
    • Finished area below ground: 0

    Property

    Parking
    • Total spaces: 2
    • Parking features: Attached Garage - 2 Cars, 2 Garage Door Openers
    • Attached garage spaces: 2
    • Has uncovered spaces: Yes
    Features
    • Levels: One
    • Fencing: Chain Link
    Lot
    • Size: 0.61 Acres
    • Dimensions: .61
    • Features: Cleared
    Details
    • Parcel number: 0034 228
    • Zoning: NEIGHBORHD

    Construction

    Type & style
    • Home type: MobileManufactured
    • Property subtype: Manufactured or Mobile Hm, Manufactured Home
    Materials
    • Vinyl Siding
    • Roof: Metal,Ridge Vent(s)
    Condition
    • Year built: 1999

    Utilities & green energy

    • Sewer: Septic Tank
    • Water: Public
    • Utilities for property: Cable Available

    Community & neighborhood

    Security
    • Security features: Smoke Detector(s)
    Location
    • Region: Chatsworth
    • Subdivision: North Holly Estates

    Other

    Other facts
    • Listing terms: Possession at Closing

    Price history

    DateEventPrice
    5/15/2026Sold$239,900
    Source: Carpet Capital AOR #135272 Report a problem
    4/16/2026Pending sale$239,900
    Source: Carpet Capital AOR #135272 Report a problem
    4/8/2026Listed for sale$239,900+88.2%
    Source: Carpet Capital AOR #135272 Report a problem
    8/22/2025Sold$127,500-8.9%
    Source: Greater Chattanooga Realtors #1516326 Report a problem
    8/1/2025Pending sale$140,000
    Source: Greater Chattanooga Realtors #1516326 Report a problem
    7/9/2025Listed for sale$140,000-12.4%
    Source: Carpet Capital AOR #130398 Report a problem
    9/26/2022Sold$159,900-5.9%
    Source: Public Record Report a problem
    8/24/2022Pending sale$169,900
    Source: RealTracs MLS as distributed by MLS GRID #2429056 Report a problem
    8/17/2022Contingent$169,900
    Source: RealTracs MLS as distributed by MLS GRID #2429056 Report a problem
    8/17/2022Listed for sale$169,900
    Source: RealTracs MLS as distributed by MLS GRID #2429056 Report a problem
    8/16/2022Pending sale$169,900
    Source: Carpet Capital AOR #121447 Report a problem
    8/16/2022Contingent$169,900
    Source: Greater Chattanooga Realtors #1360802 Report a problem
    8/13/2022Listed for sale$169,900+18.8%
    Source: Greater Chattanooga Realtors #1360802 Report a problem
    3/19/2021Sold$143,000+16.3%
    Source: GAMLS #8914397 Report a problem
    5/1/2020Sold$123,000
    Source: Public Record Report a problem

    Public tax history

    YearProperty taxesTax assessment
    2025$467 +2.7%$22,529 +5%
    2024$455 +4.8%$21,460 +5%
    2023$434 +3.4%$20,436 +4.9%
    2022$419 +2%$19,473 +16.5%
    2021$411 +18.4%$16,710 +4%
    2020$347 +1.4%$16,065 +1.2%
    2019$343 +0.6%$15,873 +0.5%
    2018$341 $15,791 +1.3%
    2017$341 $15,588 -11%
    2016-- $17,508 -0.7%
    2015-- $17,628
    2014-- $17,628 -1.3%
    2013-- $17,868
    2012-- --
    2011-- --
    2010-- --
    2009-- --

    Find assessor info on the county website

    Neighborhood: 30705

    Nearby schools

    GreatSchools rating
    Schools provided by the listing agent
    • Elementary: Spring Place
    • Middle: Bagley
    • High: Murray County

    Source: Carpet Capital AOR. This data may not be complete. We recommend contacting the local school district to confirm school assignments for this home.

    Get a cash offer in 3 minutes
    Find out how much your home could sell for in as little as 3 minutes with a no-obligation cash offer.
    Estimated market value
    $240,700
    Get a cash offer in 3 minutes
    Find out how much your home could sell for in as little as 3 minutes with a no-obligation cash offer.
    Estimated market value
    $240,700