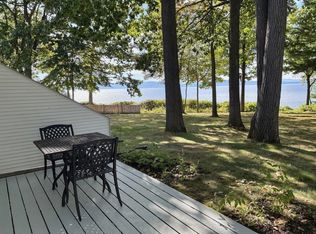
Find your next home with exceptional western-facing Lake Champlain and Whiteface Mountain views! This modernized, uniquely designed townhome offers direct, close access to the Burlington Bike Path and is thoughtfully oriented to capture lake and mountain vistas from the living room with a double slider and the spacious top-floor bedroom. Adventure right outside your back door! The main level offers a recently renovated kitchen with stone countertops, ceramic tile flooring, new cabinetry, and modern appliances. The living room includes tile flooring, a gas fireplace, built-ins, and a slider that frames the sweeping lake views. A half bath, mudroom entry, and generous storage round out the first level. Upstairs, the large bedroom showcases vaulted ceilings, beautiful wood flooring, and an updated en-suite bathroom with a jetted tub (a rarity to find in these condos!), tiled shower, double vanity, and abundant cabinetry. A second bedroom with wooden bookcases and a convenient laundry closet complete this level. The home features a rare three-level loft ideal for an office, studio, or flexible bonus space, along with upgraded finishes throughout, including updated doors, trim, and flooring. Don’t miss this efficient, contemporary townhome. with its own garage, offering effortless access to outdoor recreation and stunning Lake Champlain sunset views just off North Avenue. Motivated seller!
Closed
Listed by: KW Vermont • Erin McCormick
Bought with: KW Vermont-Stowe
$450,000
133 Northshore Drive, Burlington, VT 05408
2beds
1,544sqft
Condominium, Townhouse
Built in 1987
-- sqft lot
$457,800 Zestimate®
$291/sqft
$2,568 Estimated rent
Home value
$457,800
$417,000 - $504,000
$2,568/mo
Zestimate® history
Owner options
List your home for rent
$2,568/mo
Rent Zestimate®
Find your next renter with Zillow Rental Manager. Plus, with online applications, you can quickly screen prospective tenants – for free.
$2,568/mo
Rent Zestimate®
Refinance and save
$2,420/mo
Est. payment
Refinancing to a lower rate could help reduce your monthly payments and save thousands over the life of the loan.
$2,420/mo
Est. payment
Explore your selling options
Work with a Zillow partner agent
Leverage their expertise and Zillow's premium Showcase listings to get your home seen by more buyers.
Get startedList with your own agent
Get your home in front of millions of buyers by listing it on Zillow.
Learn how to do itSell it yourself
Take full control of how buyers see your home on Zillow by listing For Sale by Owner (FSBO).
List your homeWhat's special
Own garageBeautiful wood flooringGenerous storageHalf bathConvenient laundry closetMudroom entryDouble vanity
Zillow last checked:
Listing updated:
Listed by:
Erin McCormick,
KW Vermont Cell:802-989-2390
Bought with:
Mariah Kelley
KW Vermont-Stowe
Source: PrimeMLS,MLS#: 5070368
Facts & features
Interior
Bedrooms & bathrooms
- Bedrooms: 2
- Bathrooms: 2
- Full bathrooms: 1
- 1/2 bathrooms: 1
Heating
- Natural Gas, Baseboard, Hot Water
Cooling
- None
Appliances
- Included: Dishwasher, Disposal, Dryer, Refrigerator, Dual Fuel Range
- Laundry: 2nd Floor Laundry
Features
- Central Vacuum, Ceiling Fan(s), Living/Dining, Primary BR w/ BA, Natural Woodwork, Vaulted Ceiling(s), Walk-in Pantry
- Flooring: Ceramic Tile, Hardwood
- Windows: Skylight(s), Screens
- Basement: None
- Number of fireplaces: 1
- Fireplace features: Gas, 1 Fireplace
Interior area
- Total structure area: 1,544
- Total interior livable area: 1,544 sqft
- Finished area above ground: 1,544
- Finished area below ground: 0
Property
Parking
- Total spaces: 1
- Parking features: Shared Driveway, Paved, Auto Open, Detached
- Garage spaces: 1
Features
- Levels: Two
- Stories: 2
- Patio & porch: Covered Porch
- Exterior features: Trash, Deck, Garden
- Has view: Yes
- View description: Mountain(s), Water
- Water view: Water
Lot
- Features: Trail/Near Trail
Details
- Parcel number: 11403510283
- Zoning description: Res
Construction
Type & style
- Home type: Townhouse
- Property subtype: Condominium, Townhouse
Materials
- Wood Frame, Vinyl Exterior
- Foundation: Concrete, Slab w/ Frost Wall
- Roof: Asphalt Shingle
Condition
- New construction: No
- Year built: 1987
Utilities & green energy
- Electric: 220 Plug, Circuit Breakers
- Sewer: Public Sewer
- Utilities for property: Cable
Community & HOA
HOA
- Has HOA: Yes
- Amenities included: Maintenance Structure
- Services included: Maintenance Grounds, Plowing, Sewer, Trash, Water, HOA Fee
- Additional fee info: Fee: $570
Location
- Region: Burlington
Financial & listing details
- Price per square foot: $291/sqft
- Tax assessed value: $386,700
- Annual tax amount: $9,213
- Date on market: 11/21/2025
- Road surface type: Paved
Price history
| Date | Event | Price |
|---|---|---|
| 1/29/2026 | Sold | $450,000-9.8%$291/sqft |
Source:  PrimeMLS #5070368 Report a problem PrimeMLS #5070368 Report a problem | ||
| 12/20/2025 | Contingent | $499,000$323/sqft |
Source: PrimeMLS #5070368 Report a problem | ||
| 12/5/2025 | Price change | $499,000-7.6%$323/sqft |
Source: PrimeMLS #5070368 Report a problem | ||
| 11/21/2025 | Listed for sale | $540,000+41.5%$350/sqft |
Source: PrimeMLS #5070368 Report a problem | ||
| 11/1/2010 | Sold | $381,500+221.3%$247/sqft |
Source: Public Record Report a problem | ||
| 3/13/1987 | Sold | $118,752$77/sqft |
Source: Public Record Report a problem | ||
Public tax history
| Year | Property taxes | Tax assessment |
|---|---|---|
| 2024 | -- | $386,700 |
| 2023 | -- | $386,700 |
| 2022 | -- | $386,700 |
| 2021 | -- | $386,700 +44.3% |
| 2020 | -- | $268,000 |
| 2019 | -- | $268,000 |
| 2018 | -- | $268,000 |
| 2017 | $7,140 | $268,000 |
| 2016 | -- | $268,000 +9900% |
| 2015 | -- | $2,680 |
| 2014 | -- | $2,680 |
| 2013 | -- | $2,680 |
| 2012 | -- | $2,680 +4.9% |
| 2011 | -- | $2,556 +8.2% |
| 2010 | -- | $2,363 |
| 2009 | -- | $2,363 |
| 2008 | -- | $2,363 |
| 2007 | -- | $2,363 |
| 2006 | -- | $2,363 |
Find assessor info on the county website
Neighborhood: 05408
Nearby homes
- $524,0002 bd3 ba1.4k sqft135 Northshore Dr, Burlington, VT 05408Sold

- $412,000-- bd-- ba-- sqft130 Northshore Dr #130, Burlington, VT 05408Off Market
- $505,0002 bd3 ba1.4k sqft129 Northshore Dr, Burlington, VT 05408Sold
- $450,0002 bd3 ba1.4k sqft127 Northshore Dr, Burlington, VT 05408Sold

- $492,2002 bd3 ba1.4k sqft126 Northshore Dr #126, Burlington, VT 05408Off Market
- $512,9002 bd3 ba1.4k sqft123 Northshore Dr, Burlington, VT 05408Off Market
- $--2 bd3 ba1.4k sqft120 Northshore Dr, Burlington, VT 05408Off Market
- $480,0002 bd3 ba1.4k sqft114 Northshore Dr, Burlington, VT 05408Sold
Nearby schools
GreatSchools rating
- 4/10J. J. Flynn SchoolGrades: PK-5Distance: 0.4 mi
- 5/10Lyman C. Hunt Middle SchoolGrades: 6-8Distance: 1 mi
- 7/10Burlington Senior High SchoolGrades: 9-12Distance: 2.1 mi
Schools provided by the listing agent
- Elementary: J. J. Flynn School
- Middle: Lyman C. Hunt Middle School
- High: Burlington High School
- District: Burlington School District
Source: PrimeMLS. This data may not be complete. We recommend contacting the local school district to confirm school assignments for this home.


Get pre-qualified for a loan
At Zillow Home Loans, we can pre-qualify you in as little as 5 minutes with no impact to your credit score.An equal housing lender. NMLS #10287.
Sell for more on Zillow
Get a Zillow Showcase℠ listing at no additional cost and you could sell for .
$457,800
2% more
+$9,156
With Zillow Showcase(estimated)
$466,956
- Vermont
- Chittenden County
- Burlington
- 05408
- 133 Northshore Drive
Nearby cities
Nearby zip codes
Other Burlington Topics
