Welcome to 133 Oak Avenue, a charming 3-bedroom, 1-bath home tucked into the heart of Westville. Situated on a spacious corner lot, this home offers a comfortable layout with inviting indoor and outdoor living. Inside, the cozy family room flows effortlessly into the updated kitchen, featuring modern appliances and a layout that keeps everything connected and functional. Just off the kitchen, a step down leads you into the Florida sunroom, one of the standout features of the home. This bright, welcoming space is perfect for slow mornings with coffee or hosting friends in a relaxed setting. Sliding doors open to the outdoor patio, creating a seamless extension of your living space. Whether you're gardening, grilling, or unwinding at the end of the day, this outdoor area offers plenty of possibilities. The home also includes a full, unfinished basement, offering excellent storage and a blank canvas for future expansion. Whether you envision a home gym, additional living space, or a recreation area, this space gives you the flexibility to grow into the home over time. Additional updates include a newer roof, newer windows, and an updated HVAC system, giving you peace of mind from day one. Conveniently located with easy access to major highways, as well as nearby parks and schools, this home offers both comfort and accessibility in a well-established community PLEASE SUBMIT ALL OFFERS BY 6PM on SUNDAY April 19th
Sold for $320,000
$320,000
133 Oak Ave, Westville, NJ 08093
3beds
1,212sqft
Single Family Residence
Built in 1947
0.27 Acres Lot
$322,900 Zestimate®
$264/sqft
$2,503 Estimated rent
Home value
$322,900
$294,000 - $355,000
$2,503/mo
Zestimate® history
Owner options
List your home for rent
$2,503/mo
Rent Zestimate®
Find your next renter with Zillow Rental Manager. Plus, with online applications, you can quickly screen prospective tenants – for free.
$2,503/mo
Rent Zestimate®
Refinance and save
$2,319/mo
Est. payment
Refinancing to a lower rate could help reduce your monthly payments and save thousands over the life of the loan.
$2,319/mo
Est. payment
Explore your selling options
Work with a Zillow partner agent
Leverage their expertise and Zillow's premium Showcase listings to get your home seen by more buyers.
Get startedList with your own agent
Get your home in front of millions of buyers by listing it on Zillow.
Learn how to do itSell it yourself
Take full control of how buyers see your home on Zillow by listing For Sale by Owner (FSBO).
List your homeWhat's special
Modern appliancesUpdated kitchenNewer windowsOutdoor patioSpacious corner lotCozy family roomNewer roof
Zillow last checked:
Listing updated:
Listed by:
Karla Jusko 609-319-3883,
EXIT Realty Defined,
Co-Listing Agent: Cindy Marie Ferraino 856-694-8795,
EXIT Realty Defined
Bought with:
Tom Duffy, 8932672
Keller Williams Realty - Washington Township
Source: Bright MLS,MLS#: NJGL2071184
Facts & features
Interior
Bedrooms & bathrooms
- Bedrooms: 3
- Bathrooms: 1
- Full bathrooms: 1
Rooms
- Room types: Living Room, Primary Bedroom, Bedroom 2, Kitchen, Bedroom 1, Sun/Florida Room, Bathroom 1
Primary bedroom
- Level: Upper
- Area: 192 Square Feet
- Dimensions: 12 X 16
Bedroom 1
- Level: Upper
- Area: 150 Square Feet
- Dimensions: 10 X 15
Bedroom 2
- Level: Upper
- Area: 90 Square Feet
- Dimensions: 9 X 10
Bathroom 1
- Level: Upper
Kitchen
- Features: Kitchen - Gas Cooking, Pantry, Double Sink
- Level: Main
- Area: 200 Square Feet
- Dimensions: 10 X 20
Living room
- Level: Main
- Area: 208 Square Feet
- Dimensions: 13 X 16
Other
- Level: Main
Heating
- Forced Air, Natural Gas
Cooling
- Central Air, Natural Gas
Appliances
- Included: Dryer, Washer, Cooktop, Water Heater, Refrigerator, Gas Water Heater
- Laundry: In Basement
Features
- Ceiling Fan(s), Eat-in Kitchen, Attic
- Flooring: Wood, Carpet, Vinyl
- Windows: Window Treatments
- Basement: Full,Unfinished
- Has fireplace: No
Interior area
- Total structure area: 1,212
- Total interior livable area: 1,212 sqft
- Finished area above ground: 1,212
- Finished area below ground: 0
Property
Parking
- Total spaces: 3
- Parking features: Garage Faces Front, Concrete, On Street, Driveway, Attached
- Attached garage spaces: 1
- Uncovered spaces: 2
Accessibility
- Accessibility features: None
Features
- Levels: Two
- Stories: 2
- Patio & porch: Patio
- Exterior features: Sidewalks, Street Lights, Lighting
- Pool features: None
Lot
- Size: 0.27 Acres
- Dimensions: 120.00 x 98.00
- Features: Open Lot, Front Yard, Rear Yard, SideYard(s), Corner Lot/Unit
Details
- Additional structures: Above Grade, Below Grade
- Parcel number: 210005500005
- Zoning: RESIDENTIAL
- Special conditions: Standard
Construction
Type & style
- Home type: SingleFamily
- Architectural style: Cape Cod,Colonial
- Property subtype: Single Family Residence
Materials
- Concrete, Frame, Mixed, Other
- Foundation: Brick/Mortar
- Roof: Pitched,Shingle
Condition
- New construction: No
- Year built: 1947
Utilities & green energy
- Sewer: Public Sewer
- Water: Public
- Utilities for property: Cable Connected
Community & HOA
Community
- Security: Fire Sprinkler System
- Subdivision: None Available
HOA
- Has HOA: No
Location
- Region: Westville
- Municipality: WESTVILLE BORO
Financial & listing details
- Price per square foot: $264/sqft
- Tax assessed value: $114,800
- Annual tax amount: $6,512
- Date on market: 4/16/2026
- Listing agreement: Exclusive Agency
- Listing terms: Conventional,VA Loan,FHA 203(b)
- Inclusions: Stove, Refrigerator, Washer, Dryer, Curtains, Shed
- Ownership: Fee Simple
Price history
| Date | Event | Price |
|---|---|---|
| 5/18/2026 | Sold | $320,000+7%$264/sqft |
Source:  Bright MLS #NJGL2071184 Report a problem Bright MLS #NJGL2071184 Report a problem | ||
| 5/3/2026 | Pending sale | $299,000$247/sqft |
Source: Bright MLS #NJGL2071184 Report a problem | ||
| 4/23/2026 | Contingent | $299,000$247/sqft |
Source: Bright MLS #NJGL2071184 Report a problem | ||
| 4/16/2026 | Listed for sale | $299,000+102%$247/sqft |
Source: Bright MLS #NJGL2071184 Report a problem | ||
| 10/17/2012 | Sold | $148,000-0.7%$122/sqft |
Source: Agent Provided Report a problem | ||
| 8/11/2012 | Pending sale | $149,000$123/sqft |
Source: CENTURY 21 Panaro Realty #6053899 Report a problem | ||
| 7/19/2012 | Listed for sale | $149,000$123/sqft |
Source: CENTURY 21 Panaro Realty #6053899 Report a problem | ||
| 6/15/2012 | Pending sale | $149,000$123/sqft |
Source: CENTURY 21 Panaro Realty #6053899 Report a problem | ||
| 5/15/2012 | Listed for sale | $149,000$123/sqft |
Source: Century 21 Panaro Realty, LLC #6053899 Report a problem | ||
Public tax history
| Year | Property taxes | Tax assessment |
|---|---|---|
| 2025 | $5,942 | $114,800 |
| 2024 | $5,942 -1.7% | $114,800 |
| 2023 | $6,047 +3% | $114,800 |
| 2022 | $5,873 +1.8% | $114,800 |
| 2021 | $5,768 +5.9% | $114,800 |
| 2020 | $5,446 +4.5% | $114,800 |
| 2019 | $5,211 | $114,800 |
| 2018 | $5,211 +0.7% | $114,800 |
| 2017 | $5,175 +4.7% | $114,800 |
| 2016 | $4,943 +12.4% | $114,800 |
| 2015 | $4,396 +3.1% | $114,800 -3% |
| 2014 | $4,264 +4.3% | $118,300 |
| 2013 | $4,086 -14.3% | $118,300 |
| 2012 | $4,768 +1.5% | $118,300 +43.9% |
| 2011 | $4,695 +3.5% | $82,200 |
| 2010 | $4,535 +1% | $82,200 |
| 2009 | $4,491 | $82,200 |
| 2008 | -- | $82,200 |
| 2007 | -- | $82,200 |
| 2006 | -- | $82,200 |
| 2005 | -- | $82,200 |
| 2004 | -- | $82,200 |
| 2003 | -- | $82,200 |
| 2002 | -- | $82,200 |
| 2001 | -- | $82,200 |
Find assessor info on the county website
Neighborhood: 08093
Nearby homes
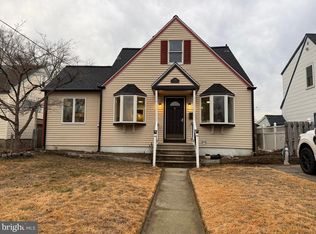
- $350,0004 bd2 ba1.4k sqft129 Oak Ave, Westville, NJ 08093Sold
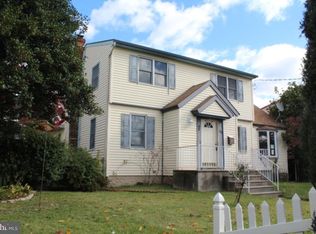
- $382,0005 bd3 ba2.1k sqft125 Oak Ave, Westville, NJ 08093Off Market
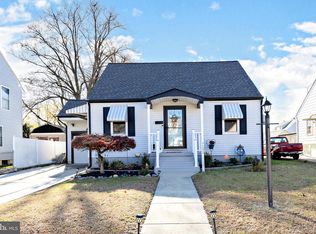
- $320,0003 bd2 ba1.1k sqft132 Oak Ave, Westville, NJ 08093Sold
- $306,900-- bd-- ba1.4k sqft136 Oak Ave, Westville, NJ 08093Off Market
- $263,500-- bd-- ba1.1k sqft128 Oak Ave, Westville, NJ 08093Off Market
- $250,0003 bd2 ba1.1k sqft140 Oak Ave, Westville, NJ 08093Sold
- $275,700-- bd-- ba1.1k sqft121 Oak Ave, Westville, NJ 08093Off Market
- $221,000-- bd-- ba692 sqft124 Oak Ave, Westville, NJ 08093Off Market
Nearby schools
GreatSchools rating
- 6/10Parkview Elementary SchoolGrades: PK-6Distance: 0.1 mi
- 3/10Gateway Regional High SchoolGrades: 7-12Distance: 3.4 mi
Schools provided by the listing agent
- High: Gateway Regional H.s.
- District: Westville Public Schools
Source: Bright MLS. This data may not be complete. We recommend contacting the local school district to confirm school assignments for this home.
Get a cash offer in 3 minutes
Find out how much your home could sell for in as little as 3 minutes with a no-obligation cash offer.
Estimated market value
$322,900
Get a cash offer in 3 minutes
Find out how much your home could sell for in as little as 3 minutes with a no-obligation cash offer.
Estimated market value
$322,900
- New Jersey
- Gloucester County
- Westville
- 08093
- 133 Oak Ave
Nearby cities
Nearby zip codes
Other Westville Topics
