Welcome home to this spacious and inviting ranch home which offers a generous floor plan with a large living room perfect for entertaining or relaxing with family and friends. The spacious kitchen is a chef's delight, equipped with appliances that make cooking and meal preparation a breeze. Enjoy the flexibility of a bonus room that can be used as a home office, playroom, or guest space adding versatility to your living space. The cozy breezeway provides a delightful transition between the garage and the main house. This home features replacement windows providing improved energy efficiency and natural light. The newer metal roof not only adds an attractive touch to the home's exterior but also offers long-lasting durability and protection against the elements. Relax and unwind on the covered back patio, providing a shaded retreat overlooking your lovely back yard. This well maintained home offers a comfortable and convenient living experience in a peaceful and picturesque town. Don't miss the opportunity to make this your next home sweet home!
Closed
$155,000
133 Oak St SW, Gnadenhutten, OH 44629
3beds
3,820sqft
Single Family Residence
Built in 1952
10,062 Square Feet Lot
$272,500 Zestimate®
$41/sqft
$1,716 Estimated rent
Home value
$272,500
$226,000 - $319,000
$1,716/mo
Zestimate® history
Owner options
List your home for rent
$1,716/mo
Rent Zestimate®
Find your next renter with Zillow Rental Manager. Plus, with online applications, you can quickly screen prospective tenants – for free.
$1,716/mo
Rent Zestimate®
Refinance and save
$1,033/mo
Est. payment
Refinancing to a lower rate could help reduce your monthly payments and save thousands over the life of the loan.
$1,033/mo
Est. payment
Explore your selling options
Work with a Zillow partner agent
Leverage their expertise and Zillow's premium Showcase listings to get your home seen by more buyers.
Get startedList with your own agent
Get your home in front of millions of buyers by listing it on Zillow.
Learn how to do itSell it yourself
Take full control of how buyers see your home on Zillow by listing For Sale by Owner (FSBO).
List your homeWhat's special
Zillow last checked:
Listing updated:
Listed by:
Traci L Pangrazio (330)572-4663mark.sandvig@kw.com,
Keller Williams Legacy Group Realty
Bought with:
Tammy Mclaughlin, 2021001509
Keller Williams Legacy Group Realty
Source: MLS Now,MLS#: 4504372 Originating MLS: Stark Trumbull Area REALTORS
Originating MLS: Stark Trumbull Area REALTORSFacts & features
Interior
Bedrooms & bathrooms
- Bedrooms: 3
- Bathrooms: 2
- Full bathrooms: 2
- Main level bathrooms: 1
- Main level bedrooms: 3
Primary bedroom
- Description: Flooring: Carpet
- Level: First
- Dimensions: 17.00 x 9.00
Bedroom
- Description: Flooring: Carpet
- Level: First
- Dimensions: 12.00 x 15.00
Bedroom
- Description: Flooring: Carpet
- Level: First
- Dimensions: 17.00 x 14.00
Bonus room
- Description: Flooring: Carpet
- Level: Second
- Dimensions: 16.00 x 12.00
Other
- Description: Flooring: Carpet
- Level: First
- Dimensions: 8.00 x 11.00
Eat in kitchen
- Description: Flooring: Linoleum
- Level: First
- Dimensions: 17.00 x 10.00
Living room
- Description: Flooring: Carpet
- Level: First
- Dimensions: 24.00 x 14.00
Heating
- Forced Air, Gas
Cooling
- Central Air
Appliances
- Included: Dishwasher, Range, Refrigerator
Features
- Basement: Full,Unfinished
- Has fireplace: No
Interior area
- Total structure area: 3,820
- Total interior livable area: 3,820 sqft
- Finished area above ground: 1,300
- Finished area below ground: 2,520
Property
Parking
- Total spaces: 1
- Parking features: Attached, Direct Access, Garage, Paved
- Attached garage spaces: 1
Features
- Patio & porch: Patio, Porch
Lot
- Size: 10,062 Square Feet
- Dimensions: 98 x 103
- Features: Corner Lot
Details
- Parcel number: 0900256000
Construction
Type & style
- Home type: SingleFamily
- Architectural style: Conventional
- Property subtype: Single Family Residence
Materials
- Vinyl Siding
- Roof: Metal
Condition
- Year built: 1952
Utilities & green energy
- Sewer: Public Sewer
- Water: Public
Community & HOA
Community
- Security: Smoke Detector(s)
- Subdivision: Edward Peters Sub
HOA
- Has HOA: No
Location
- Region: Gnadenhutten
Financial & listing details
- Price per square foot: $41/sqft
- Annual tax amount: $2,550
- Date on market: 1/1/2024
- Cumulative days on market: 54 days
- Listing terms: Cash,Conventional,FHA,USDA Loan,VA Loan
Price history
| Date | Event | Price |
|---|---|---|
| 1/5/2024 | Sold | $155,000+7%$41/sqft |
Source:  MLS Now #4504372 Report a problem MLS Now #4504372 Report a problem | ||
| 11/16/2023 | Contingent | $144,900$38/sqft |
Source: MLS Now #4504372 Report a problem | ||
| 11/14/2023 | Listed for sale | $144,900$38/sqft |
Source: MLS Now #4504372 Report a problem | ||
Public tax history
Tax history is unavailable.
Neighborhood: 44629
Nearby homes
- $314,1003 bd1 ba1k sqft203 Oak St SW, Sugarcreek, OH 44681Off Market
- $165,1001 bd1 ba865 sqft217 Oak St SW, Sugarcreek, OH 44681Off Market
- $150,0005 bd3 ba1.8k sqft221 Oak St SW, Sugarcreek, OH 44681Sold
- $186,0002 bd1 ba1k sqft223 Oak St SW, Sugarcreek, OH 44681Sold
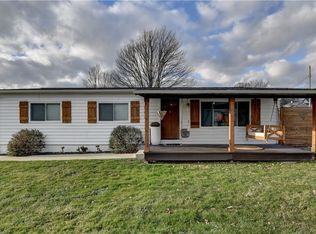
- $241,3003 bd2 ba2.1k sqft220 Oak St SW, Sugarcreek, OH 44681Off Market
- $23,310-- bd-- ba-- sqft220 Oak St SW, Sugarcreek, OH 44681Off Market
- $270,6004 bd2 ba1k sqft204 Oak St SW, Sugarcreek, OH 44681Off Market
- $238,7002 bd2 ba1.1k sqft120 Finzer Dr SW, Sugarcreek, OH 44681Off Market
Nearby schools
GreatSchools rating
- 7/10Miller Avenue Elementary SchoolGrades: K-6Distance: 0.5 mi
- 7/10Garaway High SchoolGrades: 7-12Distance: 0.4 mi
Schools provided by the listing agent
- District: Indian Valley LSD - 7904
Source: MLS Now. This data may not be complete. We recommend contacting the local school district to confirm school assignments for this home.


Get pre-qualified for a loan
At Zillow Home Loans, we can pre-qualify you in as little as 5 minutes with no impact to your credit score.An equal housing lender. NMLS #10287.
- Ohio
- Tuscarawas County
- Sugarcreek
- 44629
- 133 Oak St SW
Nearby cities
Nearby zip codes
Other Sugarcreek Topics
