Skip main navigation
Off market
  • $356,500

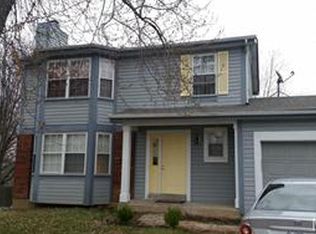
    133 Oak Valley Dr, Saint Peters, MO 63376

    3beds
    2baths
    1,110sqft
    SingleFamily
    Built in 1987
    8,276 Square Feet Lot
    $356,500 Zestimate®
    $321/sqft
    $2,122 Estimated rent

    Home value

    $356,500

    $335,000 - $378,000

    $2,122/mo

    Zestimate® history
    Loading
    Loading...

    Owner options

    List your home for rent

    $2,122/mo

    Rent Zestimate®

    Find your next renter with Zillow Rental Manager. Plus, with online applications, you can quickly screen prospective tenants – for free.

    Learn more

    $2,122/mo

    Rent Zestimate®

    Refinance and save

    $2,305/mo

    Est. payment

    Refinancing to a lower rate could help reduce your monthly payments and save thousands over the life of the loan.

    See today's rates

    $2,305/mo

    Est. payment

    Explore your selling options

    Work with a Zillow partner agent

    Leverage their expertise and Zillow's premium Showcase listings to get your home seen by more buyers.

    Get started

    List with your own agent

    Get your home in front of millions of buyers by listing it on Zillow.

    Learn how to do it

    Sell it yourself

    Take full control of how buyers see your home on Zillow by listing For Sale by Owner (FSBO).

    List your home

    What's special

    This Home is Available FOR SALE, FOR LEASE LEASE/PURCHASE!!! Great clean and sharp home with tons of updates like newer appliances in eat-in kitchen including smooth-top stove, ceramic flooring and huge walk thru pantry, newer oak cabinetry, slider to deck. Master suite features his & hers dual closets plus full bath. The awesome lower level features 3 spacious rooms, a ventless gas fireplace with oak mantle plus built-in cabinetry in the cozy family room. Other areas include an additional sleeping room, 1/2 bath, rec room, and laundry area. Fresh interior paint. 20x12 oversize patio. Fenced level yard. Quiet area near Mid Rivers Mall. Lease/Purchase Terms will be on a Case by Case Basis. Broker-Ownerpplianced with top notch products. ( Viking gas cook top, Frigedair Professional double wall oven, Kenmore Elite Microwave and French door style refrigerator and a Bosch dishwasher) Back lit cherry display cases are in the kitchen and the formal dinning room. They are ideal for showcasing fine China or artwork. The dining room flows off of the kitchen and can be closed off from the living room by means off a beautiful double pocket door. The living room has a stunning raised gas log fireplace. The fireplace does have a full chimney and could easily be converted back to a wood burning unit. At 16x16 the living room is extremely comfortable place to entertain guests or simply kick back and relax. The rooms three large windows allow it to be flooded with the morning's natural light. While, thermo shades block any unwanted solar gain throughout the rest of the day. There is also a custom built office on the first floor with extensive shelves, built in desk space that wraps the whole room and bulletin board walls to help keep everything organized. All four bedrooms, the laundry, two baths and a large great room are found on the second level of the house. The master suite is huge! Massive amounts of closet space and a beautiful granite vanity "powder area" lead to the master

    This property is off market, which means it's not currently listed for sale or rent on Zillow. This may be different from what's available on other websites or public sources.
    Facts & features

    Interior

    Bedrooms & bathrooms
    • Bedrooms: 3
    • Bathrooms: 2.5
    Features
    • Basement: Partially finished
    • Has fireplace: Yes
    Interior area
    • Total interior livable area: 1,110 sqft

    Property

    Parking
    • Parking features: Garage - Attached
    Features
    • Exterior features: Other, Wood
    Lot
    • Size: 8,276 Square Feet
    Details
    • Parcel number: 2006661910001240000000

    Construction

    Type & style
    • Home type: SingleFamily
    Materials
    • Wood
    Condition
    • Year built: 1987

    Community & HOA

    HOA
    • Has HOA: Yes
    • HOA fee: $29 monthly
    Location
    • Region: Saint Peters

    Financial & listing details

    • Price per square foot: $321/sqft
    • Tax assessed value: $348,725
    • Annual tax amount: $4,077

    Price history

    DateEventPrice
    1/22/2009Listing removed$162,900$147/sqft
    Source: EpropertySites #133oakdr Report a problem
    9/20/2008Listed for sale$162,900$147/sqft
    Source: EpropertySites #133oakdr Report a problem
    12/1/1987Sold--
    Source: Agent Provided Report a problem

    Public tax history

    YearProperty taxesTax assessment
    2025$4,077 -0.8%$66,258 +2%
    2024$4,110 +0.1%$64,947
    2023$4,107 +28.5%$64,947 +38.4%
    2022$3,195 $46,926
    2021-- $46,926 +18.2%
    2020-- $39,698
    2019$2,452 $39,698 +19%
    2018$2,452 +0.5%$33,370
    2017$2,440 +9.5%$33,370 +8.4%
    2016$2,228 +7.7%$30,784
    2015$2,069 +3.4%$30,784 +5.7%
    2014$2,001 $29,133
    2013-- $29,133 -7%
    2012-- $31,320 0%
    2011-- $31,330
    2010-- $31,330
    2009-- $31,330 -10.9%
    2008-- $35,160 -79.2%
    2007-- $168,900
    2006-- $168,900
    2005-- $168,900 +17.7%
    2004-- $143,540
    2003-- $143,540
    2002-- --
    2001-- --
    Find assessor info on the county website

    Neighborhood: 63376

    Nearby schools

    GreatSchools rating
    Get a cash offer in 3 minutes
    Find out how much your home could sell for in as little as 3 minutes with a no-obligation cash offer.
    Estimated market value
    $356,500
    Get a cash offer in 3 minutes
    Find out how much your home could sell for in as little as 3 minutes with a no-obligation cash offer.
    Estimated market value
    $356,500