This lovingly preserved 1973, one owner, gem blends vintage character with meaningful modern upgrades. Inside, you'll find rare original terrazzo floors in the kitchen and bathrooms—true mid-century features that set this home apart. Very clean, well maintained with 3 bedrooms, 2 bathrooms, a formal dining room, and two living areas or flex space, the layout offers room to grow, entertain, or create the lifestyle you want. A cozy wood-burning fireplace anchors the main living area, while the sun porch, covered patio, and front porch extend your living space outdoors. Whether you're sipping morning coffee or hosting friends, there's a perfect spot for every moment. Practical updates give peace of mind, including a new roof in 2019, HVAC system in 2020, and a new water heater and water softener in 2024. For those who need space for hobbies, storage, or extra vehicles, this property delivers: a two-car garage, RV carport, large driveway with abundant parking, and a workshop with storage. The backyard is a true sanctuary with a dedicated garden area, beautiful rose bushes, seasonal flowers, and your own pear and peach trees—a perfect blend of color, shade, and homegrown goodness.
Sold
Price Unknown
133 Oak Way E, Kerrville, TX 78028
3beds
1,997sqft
Single Family Residence
Built in 1973
0.46 Acres Lot
$-- Zestimate®
$--/sqft
$2,318 Estimated rent
Home value
Not available
Estimated sales range
Not available
$2,318/mo
Zestimate® history
Owner options
List your home for rent
$2,318/mo
Rent Zestimate®
Find your next renter with Zillow Rental Manager. Plus, with online applications, you can quickly screen prospective tenants – for free.
$2,318/mo
Rent Zestimate®
Refinance and save
Refinancing to a lower rate could help reduce your monthly payments and save thousands over the life of the loan.
Explore your selling options
Work with a Zillow partner agent
Leverage their expertise and Zillow's premium Showcase listings to get your home seen by more buyers.
Get startedList with your own agent
Get your home in front of millions of buyers by listing it on Zillow.
Learn how to do itSell it yourself
Take full control of how buyers see your home on Zillow by listing For Sale by Owner (FSBO).
List your homeWhat's special
Cozy wood-burning fireplaceTwo-car garagePear and peach treesSun porchFormal dining roomDedicated garden areaCovered patio
Zillow last checked:
Listing updated:
Listed by:
Alicia Henderson,
eXp Realty LLC / Tinsley Realty Group
Bought with:
Pamela Alvarez, TREC # 0500418
Weichert Realtors Strategic Alliance
Source: KVMLS,MLS#: 124167
Facts & features
Interior
Bedrooms & bathrooms
- Bedrooms: 3
- Bathrooms: 2
- Full bathrooms: 2
Rooms
- Room types: Breakfast Area, Dining Room, Separate Formal Dining, Separate Formal Living, Two Living Areas, Utility Room, Workshop
Heating
- Central, Electric
Cooling
- Central Air, Electric
Appliances
- Included: Electric Cooktop, Dishwasher, Electric Range, Refrigerator, Water Softener Owned, Electric Water Heater
- Laundry: Inside, Main Level, Laundry Room, W/D Connection
Features
- Shower Stall, Walk-In Closet(s), Shower/Bath Combo, Master Downstairs
- Flooring: Carpet, Terrazzo
- Attic: Floored,Partially Floored,Pull Down Stairs
- Has fireplace: Yes
- Fireplace features: Den, Wood Burning
Interior area
- Total structure area: 1,997
- Total interior livable area: 1,997 sqft
Property
Parking
- Total spaces: 2
- Parking features: 2 Car Garage, Attached, Garage & Carport, RV Access/Parking
- Attached garage spaces: 2
- Has carport: Yes
Features
- Levels: One
- Stories: 1
- Patio & porch: Deck/Patio, Covered
- Exterior features: Rain Gutters
- Fencing: Fenced,Privacy
- Waterfront features: None
Lot
- Size: 0.46 Acres
- Features: Level
Details
- Additional structures: Workshop
- Zoning: R
Construction
Type & style
- Home type: SingleFamily
- Architectural style: Ranch
- Property subtype: Single Family Residence
Materials
- Other
- Foundation: Slab
- Roof: Composition
Condition
- Year built: 1973
Utilities & green energy
- Electric: KPUB
- Sewer: Septic License Unknown, Unknown
- Water: Public, City
- Utilities for property: Electricity Connected, Garbage Service-Private
Community & HOA
Community
- Security: Smoke Detector(s)
- Subdivision: Guadalupe Heights
HOA
- Has HOA: No
Location
- Region: Kerrville
Financial & listing details
- Date on market: 4/17/2026
- Listing terms: Cash,Conventional,FHA
- Electric utility on property: Yes
- Road surface type: Asphalt
Price history
| Date | Event | Price |
|---|---|---|
| 5/29/2026 | Sold | -- |
Source: KVMLS #124167 Report a problem | ||
| 5/14/2026 | Contingent | $365,000$183/sqft |
Source: KVMLS #124167 Report a problem | ||
| 5/4/2026 | Listed for sale | $365,000$183/sqft |
Source: KVMLS #124167 Report a problem | ||
| 4/22/2026 | Contingent | $365,000$183/sqft |
Source: KVMLS #124167 Report a problem | ||
| 4/17/2026 | Listed for sale | $365,000$183/sqft |
Source: KVMLS #124167 Report a problem | ||
Public tax history
Tax history is unavailable.
Neighborhood: 78028
Nearby homes
- $347,800-- bd2 ba1.9k sqft133 Oak Way, Kerrville, TX 78028Off Market
- $247,700-- bd-- ba640 sqft133 Oak Way, Kerrville, TX 78028Off Market
- $--5 bd3 ba2.1k sqft135 Oak Way, Kerrville, TX 78028Sold
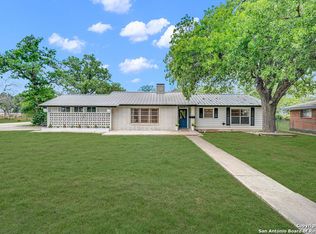
- $429,2003 bd3 ba2.3k sqft2 Oak Way, Kerrville, TX 78028Off Market
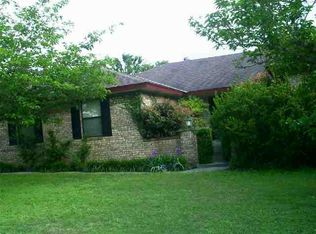
- $298,800-- bd2 ba1.8k sqft131 Oak Way, Kerrville, TX 78028Off Market
- $329,2003 bd2 ba1.8k sqft187 Hilltop Dr E, Kerrville, TX 78028Off Market
- $294,0004 bd2 ba2.1k sqft130 Elm Way, Kerrville, TX 78028Off Market
- $269,700-- bd2 ba1.7k sqft132 Elm Way, Kerrville, TX 78028Off Market
Nearby schools
GreatSchools rating
- 5/10Daniels Elementary SchoolGrades: K-5Distance: 3.2 mi
- 6/10Peterson Middle SchoolGrades: 6-8Distance: 3.4 mi
- 6/10Tivy High SchoolGrades: 9-12Distance: 3.1 mi
Schools provided by the listing agent
- Elementary: Kerrville
Source: KVMLS. This data may not be complete. We recommend contacting the local school district to confirm school assignments for this home.
- Texas
- Kerr County
- Kerrville
- 78028
- 133 Oak Way E
