Welcome to your future home in the serene Hiwassee Community just outside of Madisonville. This contemporary gem features a spacious 3-bed, 2-bath layout with a modern open floor plan that maximizes natural light and space. White shaker cabinets, beautiful granite countertops, LVP flooring, stainless steel appliances and a separate, convenient laundry room. Relax on the covered front porch or step through the double doors to your private 8X12 back deck, perfect for entertaining or simply unwinding outdoors. 2-car garage and concrete drive for effortless parking and storage. The builder is still open to a few custom upgrades, offering you the chance to tailor this home to your preferences. Act fast as completion is scheduled for August.
Closed
$299,999
133 Ogle Dr Lot 6, Sweetwater, TN 37874
3beds
1,200sqft
Single Family Residence, Residential
Built in 2024
0.46 Acres Lot
$302,600 Zestimate®
$250/sqft
$1,978 Estimated rent
Home value
$302,600
$287,000 - $318,000
$1,978/mo
Zestimate® history
Owner options
List your home for rent
$1,978/mo
Rent Zestimate®
Find your next renter with Zillow Rental Manager. Plus, with online applications, you can quickly screen prospective tenants – for free.
$1,978/mo
Rent Zestimate®
Refinance and save
$1,735/mo
Est. payment
Refinancing to a lower rate could help reduce your monthly payments and save thousands over the life of the loan.
$1,735/mo
Est. payment
Explore your selling options
Work with a Zillow partner agent
Leverage their expertise and Zillow's premium Showcase listings to get your home seen by more buyers.
Get startedList with your own agent
Get your home in front of millions of buyers by listing it on Zillow.
Learn how to do itSell it yourself
Take full control of how buyers see your home on Zillow by listing For Sale by Owner (FSBO).
List your homeWhat's special
Zillow last checked:
Listing updated:
Listed by:
Sheila Martin 423-442-3944,
Norman Lee Real Estate Broker & Auctioneer,
Cali Graham,
Norman Lee Real Estate Broker & Auctioneer
Bought with:
Sheila Martin, 359255
Norman Lee Real Estate Broker & Auctioneer
Source: RealTracs MLS as distributed by MLS GRID,MLS#: 3317496
Facts & features
Interior
Bedrooms & bathrooms
- Bedrooms: 3
- Bathrooms: 2
- Full bathrooms: 2
- Main level bedrooms: 3
Bedroom 1
- Features: Walk-In Closet(s)
- Level: Walk-In Closet(s)
Other
- Features: Utility Room
- Level: Utility Room
Heating
- Central, Electric
Cooling
- Central Air, Ceiling Fan(s)
Appliances
- Included: Dishwasher, Microwave, Range
Features
- Walk-In Closet(s), Ceiling Fan(s)
- Flooring: Carpet, Vinyl
- Has fireplace: No
Interior area
- Total structure area: 1,200
- Total interior livable area: 1,200 sqft
- Finished area above ground: 1,200
Property
Parking
- Total spaces: 2
- Parking features: Garage
- Garage spaces: 2
Features
- Levels: One
- Stories: 1
- Patio & porch: Deck, Porch, Covered
- Has view: Yes
- View description: Mountain(s)
Lot
- Size: 0.46 Acres
- Dimensions: 100 x 200
- Features: Level
- Topography: Level
Details
- Parcel number: 035M A 00105 000
- Special conditions: Standard
Construction
Type & style
- Home type: SingleFamily
- Architectural style: Traditional
- Property subtype: Single Family Residence, Residential
Materials
- Frame, Vinyl Siding, Other
Condition
- New construction: Yes
- Year built: 2024
Utilities & green energy
- Sewer: Septic Tank
- Water: Public
- Utilities for property: Electricity Available, Water Available
Community & HOA
Community
- Security: Smoke Detector(s)
- Subdivision: Green Hill
Location
- Region: Sweetwater
Financial & listing details
- Price per square foot: $250/sqft
- Annual tax amount: $61
- Date on market: 8/2/2024
- Electric utility on property: Yes
Price history
| Date | Event | Price |
|---|---|---|
| 8/2/2024 | Sold | $299,999+2900%$250/sqft |
Source:  RealTracs MLS as distributed by MLS GRID #3317496 Report a problem RealTracs MLS as distributed by MLS GRID #3317496 Report a problem | ||
| 11/4/2022 | Sold | $10,000$8/sqft |
Source: RealTracs MLS as distributed by MLS GRID #3317736 Report a problem | ||
Public tax history
Tax history is unavailable.
Neighborhood: 37874
Nearby homes
- $299,9993 bd2 ba1.2k sqft133 Ogle Rd, Sweetwater, TN 37874Sold
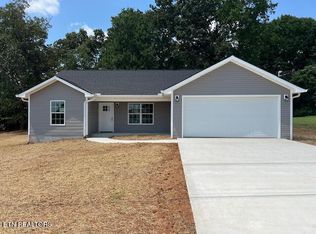
- $295,0003 bd2 ba1.2k sqft129 Ogle Dr LOT 5, Sweetwater, TN 37874Sold

- $295,0003 bd2 ba1.2k sqft129 Ogle Rd, Sweetwater, TN 37874Sold
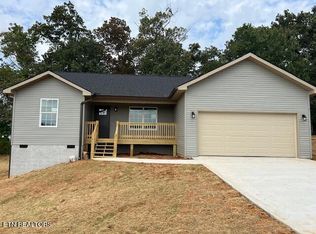
- $16,0000.63 acresOgle Dr, Sweetwater, TN 37874Off Market
- $16,000-- bd-- ba-- sqft135 Ogle Dr, Sweetwater, TN 37874Off Market
- $240,400-- bd1 ba960 sqft130 Ogle Dr, Sweetwater, TN 37874Off Market
- $118,000-- bd1 ba1.2k sqft1528 Hiwassee Rd, Sweetwater, TN 37874Sold
- $285,0003 bd2 ba1.2k sqft122 Ogle Dr, Sweetwater, TN 37874Sold
Nearby schools
GreatSchools rating
- 4/10Madisonville Intermediate SchoolGrades: 3-5Distance: 2.4 mi
- 5/10Madisonville Middle SchoolGrades: 6-8Distance: 2.5 mi
- 5/10Sequoyah High SchoolGrades: 9-12Distance: 3 mi
Schools provided by the listing agent
- Elementary: Madisonville Primary
- Middle: Madisonville Middle School
- High: Sequoyah High School
Source: RealTracs MLS as distributed by MLS GRID. This data may not be complete. We recommend contacting the local school district to confirm school assignments for this home.


Get pre-qualified for a loan
At Zillow Home Loans, we can pre-qualify you in as little as 5 minutes with no impact to your credit score.An equal housing lender. NMLS #10287.
- Tennessee
- Monroe County
- Sweetwater
- 37874
- 133 Ogle Dr Lot 6
Nearby cities
Nearby zip codes
Other Sweetwater Topics
