Welcome to your serene oasis known as The Village of Caroline in the heart of The Villages, Florida—a vibrant 55+ community where life's adventures await you. Imagine a place where every day feels like a getaway and where leisure meets community living in the most delightful way. That's what you'll find in this charming home, perfectly situated between the buzzing squares of Lake Sumter Landing, Brownwood, and Spanish Springs. Whether you're drawn to a morning round of golf or an evening of live entertainment, this community truly offers something for everyone. Picture yourself indulging in tennis, pickleball, or swimming laps in one of the multiple pools. Enjoy the company of like-minded spirits through countless clubs ranging from dance to pottery to aviation. Whether it's vibrant craft fairs, competitive card games, or pickleball matches, there's never a shortage of activities to fill your days. As you approach this inviting property, you'll be greeted by a painted driveway & stunning professional landscaping with stacked stone walls, curbing & a variety of beautiful plantings that beautifully frames the residence, crafting an eye-catching curb appeal. Take a moment on the quaint front sitting porch, perfect for your morning coffee or an evening chat with neighbors. As you enter through the storm door, the open floor plan immediately speaks to you, drawing your eyes to the high vaulted ceilings that create an airy and spacious ambiance. The seamless flow from room to room is perfectly complemented by the split bedroom layout, offering privacy and convenience for you and your guests. Storage is in abundance with the each guest bedroom having a large closet as well as a deep one in the hall. The heart of this home is its great kitchen where every culinary adventure begins. Here, granite countertops gleam beneath the warm glow of pendant lighting, and stainless steel appliances stand ready to assist in crafting anything from simple meals to grand feasts. Each culinary creation is framed by the rich cabinetry that offers a hint of elegance and ample storage space for all your kitchen essentials. For those who appreciate comfort accompanied by convenience, the primary bedroom offers an inviting retreat. Discover a spacious room that features a generous walk-in closet, ensuring that organization is effortless. The primary bathroom features a double vanity, linen closet & shower, ready to renew and refresh you. And let's not forget the practical aspects; this home is as functional as it is beautiful. With no carpet in the main areas, maintenance is a breeze, and the NEW ROOF means peace of mind for years to come. Plus, the fact that the BOND already PAID is a tremendous bonus that ensures you're moving into a more worry-free investment. Out back take in some relaxation in the glass enclosed lanai where you can enjoy the breeze or keep it more climate controlled. From there the peaceful backyard offers a space to enjoy, BBQ or entertain your friends & neighbors. This home isn't just about living; it's about embracing a lifestyle you've always dreamed of in a community that's as welcoming as it is active. Why wait to start this exciting new chapter? Make it yours and discover why living in The Villages is truly like no other experience.
Sold for $315,000
$315,000
133 OLANTA DRIVE, THE VILLAGES, FL 32162
3beds
1,392sqft
Single Family Residence
Built in 2006
5,597 Square Feet Lot
$315,300 Zestimate®
$226/sqft
$2,487 Estimated rent
Home value
$315,300
$296,000 - $334,000
$2,487/mo
Zestimate® history
Owner options
List your home for rent
$2,487/mo
Rent Zestimate®
Find your next renter with Zillow Rental Manager. Plus, with online applications, you can quickly screen prospective tenants – for free.
$2,487/mo
Rent Zestimate®
Refinance and save
$2,202/mo
Est. payment
Refinancing to a lower rate could help reduce your monthly payments and save thousands over the life of the loan.
$2,202/mo
Est. payment
Explore your selling options
Work with a Zillow partner agent
Leverage their expertise and Zillow's premium Showcase listings to get your home seen by more buyers.
Get startedList with your own agent
Get your home in front of millions of buyers by listing it on Zillow.
Learn how to do itSell it yourself
Take full control of how buyers see your home on Zillow by listing For Sale by Owner (FSBO).
List your homeWhat's special
Glass enclosed lanaiGranite countertopsPeaceful backyardBeautiful plantingsOpen floor planQuaint front sitting porchHigh vaulted ceilings
Zillow last checked:
Listing updated:
Listed by:
Frances Pierce PA 352-459-5601,
REALTY EXECUTIVES IN THE VILLAGES 352-753-7500
Bought with:
Karen Kamperman, 3401812
KELLER WILLIAMS CORNERSTONE RE
Source: Stellar MLS,MLS#: G5103299 Originating MLS: Ocala - Marion
Originating MLS: Ocala - Marion
Facts & features
Interior
Bedrooms & bathrooms
- Bedrooms: 3
- Bathrooms: 2
- Full bathrooms: 2
Rooms
- Room types: Utility Room
Primary bedroom
- Features: Walk-In Closet(s)
- Level: First
Bedroom 2
- Features: Built-in Closet
- Level: First
Bedroom 3
- Features: Built-in Closet
- Level: First
Balcony porch lanai
- Level: First
Dining room
- Level: First
Kitchen
- Level: First
Living room
- Level: First
Heating
- Central, Natural Gas
Cooling
- Central Air
Appliances
- Included: Dishwasher, Dryer, Gas Water Heater, Microwave, Range, Refrigerator
- Laundry: Inside, Laundry Room
Features
- Ceiling Fan(s), Eating Space In Kitchen, Living Room/Dining Room Combo, Open Floorplan, Split Bedroom, Stone Counters, Vaulted Ceiling(s), Walk-In Closet(s)
- Flooring: Vinyl
- Has fireplace: No
Interior area
- Total structure area: 2,079
- Total interior livable area: 1,392 sqft
Property
Parking
- Total spaces: 2
- Parking features: Garage Door Opener
- Attached garage spaces: 2
- Details: Garage Dimensions: 21x22
Features
- Levels: One
- Stories: 1
- Patio & porch: Covered, Enclosed, Front Porch
- Exterior features: Irrigation System, Rain Gutters
Lot
- Size: 5,597 Square Feet
- Features: Cleared, Landscaped
- Residential vegetation: Mature Landscaping
Details
- Parcel number: D24A006
- Zoning: R
- Special conditions: None
Construction
Type & style
- Home type: SingleFamily
- Property subtype: Single Family Residence
Materials
- Vinyl Siding
- Foundation: Slab
- Roof: Shingle
Condition
- New construction: No
- Year built: 2006
Details
- Builder model: Amarillo
Utilities & green energy
- Sewer: Public Sewer
- Water: Public
- Utilities for property: Cable Available, Electricity Connected, Natural Gas Connected, Sewer Connected, Underground Utilities, Water Connected
Community & HOA
Community
- Features: Clubhouse, Community Mailbox, Deed Restrictions, Dog Park, Fitness Center, Golf Carts OK, Golf, Park, Playground, Pool, Restaurant, Sidewalks, Tennis Court(s)
- Pet fee: $0 monthly
- Senior community: Yes
- Subdivision: THE VILLAGES
HOA
- Has HOA: No
- HOA fee: $204 monthly
- HOA name: VCDD
Location
- Region: The Villages
Financial & listing details
- Price per square foot: $226/sqft
- Tax assessed value: $276,420
- Annual tax amount: $2,463
- Date on market: 10/14/2025
- Cumulative days on market: 89 days
- Listing terms: Cash,Conventional,FHA,VA Loan
- Ownership: Fee Simple
- Total actual rent: 0
- Electric utility on property: Yes
- Road surface type: Paved
Price history
| Date | Event | Price |
|---|---|---|
| 3/9/2026 | Sold | $315,000$226/sqft |
Source:  Stellar MLS #G5103299 Report a problem Stellar MLS #G5103299 Report a problem | ||
| 1/14/2026 | Pending sale | $315,000$226/sqft |
Source: Stellar MLS #G5103299 Report a problem | ||
| 1/2/2026 | Price change | $315,000-3.1%$226/sqft |
Source: Stellar MLS #G5103299 Report a problem | ||
| 10/14/2025 | Listed for sale | $325,000+54.4%$233/sqft |
Source: Stellar MLS #G5103299 Report a problem | ||
| 5/20/2015 | Sold | $210,500+25.4%$151/sqft |
Source: Public Record Report a problem | ||
| 7/12/2012 | Sold | $167,857$121/sqft |
Source: Public Record Report a problem | ||
Public tax history
| Year | Property taxes | Tax assessment |
|---|---|---|
| 2025 | $2,495 +1.3% | $209,810 +2.9% |
| 2024 | $2,463 +10.1% | $203,900 +3% |
| 2023 | $2,238 +3.1% | $197,970 +3% |
| 2022 | $2,170 -4.9% | $192,210 +3% |
| 2021 | $2,283 -1.8% | $186,620 +1.4% |
| 2020 | $2,325 | $184,050 +2.3% |
| 2019 | $2,325 +0.1% | $179,920 +1.9% |
| 2018 | $2,323 -25.6% | $176,570 -1% |
| 2017 | $3,121 -2.5% | $178,370 -1% |
| 2016 | $3,200 -0.3% | $180,160 +27.6% |
| 2015 | $3,208 +15.5% | $141,160 +0.8% |
| 2014 | $2,777 -1.9% | $140,040 +1.5% |
| 2013 | $2,831 | $137,980 +11.6% |
| 2012 | -- | $123,600 -0.9% |
| 2011 | -- | $124,708 -1% |
| 2010 | -- | $125,908 -9.7% |
| 2009 | -- | $139,408 -2.7% |
| 2008 | -- | $143,286 -0.3% |
| 2007 | -- | $143,786 +736.6% |
| 2006 | -- | $17,186 |
Find assessor info on the county website
Neighborhood: 32162
Nearby homes
- $325,0003 bd2 ba1.4k sqft141 Olanta Dr, The Villages, FL 32162Off Market
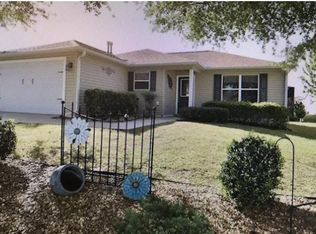
- $333,9002 bd2 ba1.6k sqft127 Olanta Dr, The Villages, FL 32162Off Market
- $327,600-- bd-- ba1.3k sqft1291 Fort Lawn Loop, The Villages, FL 32162Off Market
- $287,7002 bd2 ba1.1k sqft1297 Fort Lawn Loop, The Villages, FL 32162Sold
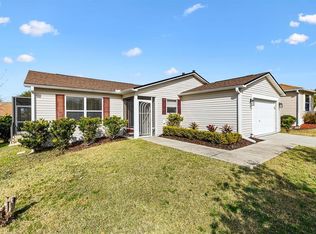
- $303,0003 bd2 ba1.2k sqft1285 Fort Lawn Loop, The Villages, FL 32162Off Market
- $323,300-- bd-- ba1.3k sqft147 Olanta Dr, The Villages, FL 32162Off Market
- $337,600-- bd-- ba1.3k sqft121 Olanta Dr, The Villages, FL 32162Off Market
- $355,0003 bd2 ba1.6k sqft136 Olanta Dr, The Villages, FL 32162Off Market
Nearby schools
GreatSchools rating
- 8/10Wildwood Elementary SchoolGrades: PK-5Distance: 5.9 mi
- 3/10Wildwood Middle/ High SchoolGrades: 6-12Distance: 5.6 mi
Get a cash offer in 3 minutes
Find out how much your home could sell for in as little as 3 minutes with a no-obligation cash offer.
Estimated market value
$315,300
Get a cash offer in 3 minutes
Find out how much your home could sell for in as little as 3 minutes with a no-obligation cash offer.
Estimated market value
$315,300
- Florida
- Sumter County
- The Villages
- 32162
- 133 OLANTA DRIVE
Nearby cities
Nearby zip codes
Other The Villages Topics
