Skip main navigation
Closed
  • Zestimate®
    $687,000

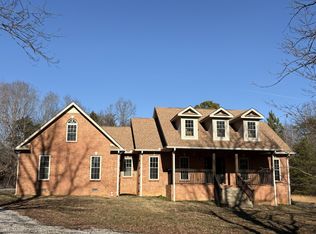
    133 Old Highway 96, Burns, TN 37029

    3beds
    2,162sqft
    Single Family Residence, Residential
    Built in 2021
    1.07 Acres Lot
    $687,000 Zestimate®
    $318/sqft
    $2,547 Estimated rent

    Home value

    $687,000

    $653,000 - $721,000

    $2,547/mo

    Zestimate® history
    Loading
    Loading...

    Owner options

    List your home for rent

    $2,547/mo

    Rent Zestimate®

    Find your next renter with Zillow Rental Manager. Plus, with online applications, you can quickly screen prospective tenants – for free.

    Learn more

    $2,547/mo

    Rent Zestimate®

    Refinance and save

    $4,183/mo

    Est. payment

    Refinancing to a lower rate could help reduce your monthly payments and save thousands over the life of the loan.

    See today's rates

    $4,183/mo

    Est. payment

    Explore your selling options

    Work with a Zillow partner agent

    Leverage their expertise and Zillow's premium Showcase listings to get your home seen by more buyers.

    Get started

    List with your own agent

    Get your home in front of millions of buyers by listing it on Zillow.

    Learn how to do it

    Sell it yourself

    Take full control of how buyers see your home on Zillow by listing For Sale by Owner (FSBO).

    List your home

    What's special

    Inviting indoor spacePicturesque viewsOne level livingOpen conceptAdditional guest roomCustom finishesPrimary ensuite
    GORGEOUS FARMHOUSE MEETS MODERN COMFORT...nestled on over an acre, offering timeless charm, custom finishes, and beautifully designed spaces throughout. Thoughtfully crafted for both everyday living and effortless entertaining! The open concept allows for inviting indoor space to seamlessly extend to outdoor living with picturesque views. Primary ensuite and two other bedrooms surround the heart of the home for perfect ONE LEVEL living. Bonus room upstairs offers flex space and ample storage- current owners use it as an additional guest room. This property is a MUST SEE in person! 1% towards closing costs/prepaids/rate buy down if you use sellers preferred lender!

    Zillow last checked:

    Listing updated:

    Listed by:

    Alley Christenson 615-295-5646,

    Synergy Realty Network, LLC

    Bought with:

    Meaghan Baker, 329749

    The Baker Brokerage

    Source: RealTracs MLS as distributed by MLS GRID,MLS#: 3596471MLS Logo

    Facts & features

    Interior

    Bedrooms & bathrooms
    • Bedrooms: 3
    • Bathrooms: 2
    • Full bathrooms: 2
    • Main level bedrooms: 3
    Bedroom 1
    • Features: Suite
    • Level: Suite
    • Area: 180 Square Feet
    • Dimensions: 15x12
    Bedroom 2
    • Area: 156 Square Feet
    • Dimensions: 12x13
    Bedroom 3
    • Area: 143 Square Feet
    • Dimensions: 11x13
    Primary bathroom
    • Features: Double Vanity
    • Level: Double Vanity
    Dining room
    • Area: 135 Square Feet
    • Dimensions: 9x15
    Kitchen
    • Features: Eat-in Kitchen
    • Level: Eat-in Kitchen
    • Area: 165 Square Feet
    • Dimensions: 11x15
    Living room
    • Area: 342 Square Feet
    • Dimensions: 18x19
    Other
    • Features: Office
    • Level: Office
    • Area: 30 Square Feet
    • Dimensions: 5x6
    Recreation room
    • Features: Second Floor
    • Level: Second Floor
    • Area: 264 Square Feet
    • Dimensions: 12x22
    Heating
    • Central
    Cooling
    • Central Air, Electric
    Appliances
    • Included: Electric Range, Dishwasher, Microwave, Refrigerator, Stainless Steel Appliance(s)
    • Laundry: Electric Dryer Hookup, Washer Hookup
    Features
    • Air Filter, Built-in Features, Ceiling Fan(s), Open Floorplan, Pantry, Walk-In Closet(s)
    • Flooring: Carpet, Wood, Tile
    • Basement: Crawl Space
    • Number of fireplaces: 1
    • Fireplace features: Living Room
    Interior area
    • Total structure area: 2,162
    • Total interior livable area: 2,162 sqft
    • Finished area above ground: 2,162

    Property

    Parking
    • Total spaces: 2
    • Parking features: Garage Faces Side
    • Garage spaces: 2
    Features
    • Levels: Two
    • Stories: 2
    • Patio & porch: Deck, Covered, Porch
    Lot
    • Size: 1.07 Acres
    Details
    • Parcel number: 132 04011 000
    • Special conditions: Standard
    • Other equipment: Air Purifier

    Construction

    Type & style
    • Home type: SingleFamily
    • Property subtype: Single Family Residence, Residential
    Materials
    • Brick, Wood Siding
    Condition
    • New construction: No
    • Year built: 2021

    Utilities & green energy

    • Sewer: Septic Tank
    • Water: Public
    • Utilities for property: Electricity Available, Water Available

    Community & HOA

    Community
    • Subdivision: None
    HOA
    • Has HOA: No
    Location
    • Region: Burns

    Financial & listing details

    • Price per square foot: $318/sqft
    • Tax assessed value: $501,700
    • Annual tax amount: $2,120
    • Date on market: 9/24/2026
    • Electric utility on property: Yes

    Price history

    DateEventPrice
    11/2/2026Sold$687,000-0.3%$318/sqft
    Source: RealTracs MLS as distributed by MLS GRID #3596471 Report a problem
    10/4/2026Contingent$689,000$319/sqft
    Source: RealTracs MLS as distributed by MLS GRID #3596471 Report a problem
    9/25/2026Listed for sale$689,000+25.3%$319/sqft
    Source: RealTracs MLS as distributed by MLS GRID #3596471 Report a problem
    12/22/2021Sold$550,000+3.8%$254/sqft
    Source: RealTracs MLS as distributed by MLS GRID #2306742 Report a problem
    11/22/2021Contingent$529,900$245/sqft
    Source: RealTracs MLS as distributed by MLS GRID #2306742 Report a problem
    11/19/2021Listed for sale$529,900$245/sqft
    Source: RealTracs MLS as distributed by MLS GRID #2306742 Report a problem
    11/15/2021Contingent$529,900$245/sqft
    Source: RealTracs MLS as distributed by MLS GRID #2306742 Report a problem
    11/12/2021Listed for sale$529,900$245/sqft
    Source: RealTracs MLS as distributed by MLS GRID #2306742 Report a problem

    Public tax history

    YearProperty taxesTax assessment
    2025$2,120 $125,425
    2024$2,120 +7.5%$125,425 +49.5%
    2023$1,971 $83,875
    2022$1,971 $83,875
    2021$1,971 $83,875
    Find assessor info on the county website

    Neighborhood: 37029

    Nearby schools

    GreatSchools rating
    Schools provided by the listing agent
    • Elementary: Stuart Burns Elementary
    • Middle: Burns Middle School
    • High: Dickson County High School

    Source: RealTracs MLS as distributed by MLS GRID. This data may not be complete. We recommend contacting the local school district to confirm school assignments for this home.

    Get a cash offer in 3 minutes
    Find out how much your home could sell for in as little as 3 minutes with a no-obligation cash offer.
    Estimated market value

    $687,000

    Get a cash offer in 3 minutes
    Find out how much your home could sell for in as little as 3 minutes with a no-obligation cash offer.
    Estimated market value

    $687,000