Skip main navigation
Contingent
  • $395,000

    133 Old Quarry Dr, Clinton, PA 15026

    3beds
    2,695sqft
    : 
    Loading
    Get pre-qualified
    Single Family Residence
    Built in 1991
    3.63 Acres Lot
    $-- Zestimate®
    $147/sqft
    $-- HOA

    What's special

    Wood-burning fireplace and stoveScenic viewsAbundant wildlifeTwo-car attached garagePrivate balcony accessExpansive windowsAdditional storage areas
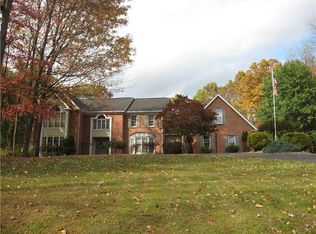
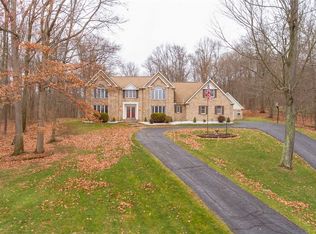
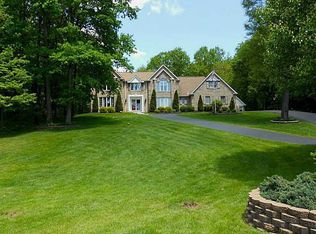
    Privacy awaits! Nestled on 3.63 wooded acres at the end of a quiet cul-de-sac, this custom-built Tudor-style home offers the perfect blend of privacy, tranquility, and convenience. Surrounded by mature trees, scenic views, and abundant wildlife, this 3 Bedroom, 2.5 Bath home is an ideal retreat for nature lovers, outdoor enthusiasts, and those seeking peaceful country living. The main level welcomes you with a spacious Living Room featuring a wood-burning fireplace and stove. Expansive windows frame breathtaking wooded views and fill the home with natural light. The Living Room flows seamlessly into the Dining Room, where walls of windows create a bright, airy atmosphere with beautiful outdoor views. Perfectly positioned between the Dining Room and Family Room, the Kitchen makes entertaining family and friends effortless. The Family Room offers direct access to the deck and backyard, creating seamless indoor-outdoor living. Relax under the Sunsetter retractable awning while enjoying the sights and sounds of nature, hosting gatherings, or stargazing under the night sky. A private first floor Office provides flexibility and can easily serve as a Guest Bedroom, Den, or Playroom. Featuring a wall of built-ins and oversized windows, this versatile room is designed to adapt to your lifestyle. Upstairs, the generously sized Primary Suite serves as a peaceful retreat, complete with an Ensuite Bath, 2 walk-in closets, additional storage areas, private balcony access, and a wall of windows showcasing treetop views. Two additional bedrooms with large closets and a Full Hall Bath complete the second floor. The Lower Level offers endless possibilities with its high ceilings and open layout. Whether you envision a recreation room, home gym, workshop, or hobby space, this unfinished area provides a blank canvas ready for your personal touch. This home also features a geothermal HVAC system for energy-efficient comfort, a central vacuum system with in-wall connections throughout the home, abundant storage, a two-car attached garage, and a governor's drive. Offering unmatched privacy, beautiful natural surroundings, and modern energy efficient amenities, this property combines the serenity of country living with everyday conveniences. Ideally located just minutes from South Side Area Schools, I-376, Raccoon Creek State Park, and approximately 15 minutes from Pittsburgh International Airport. Welcome home!
    16 days
    |
    1,763
    |
    248
    |

    Likely to sell faster than

    Zillow last checked:

    Listing updated:

    Listed by:

    Christine Yanosick 412-262-5500,

    HOWARD HANNA REAL ESTATE SERVICES 412-262-5500

    Source: WPMLS,MLS#: 1762168MLS LogoOriginating MLS: West Penn Multi-List

      Facts & features

      Interior

      Bedrooms & bathrooms
      • Bedrooms: 3
      • Bathrooms: 3
      • Full bathrooms: 2
      • 1/2 bathrooms: 1
      Primary bedroom
      • Level: Upper
      • Dimensions: 26x13
      Bedroom 2
      • Level: Upper
      • Dimensions: 14x10
      Bedroom 3
      • Level: Upper
      • Dimensions: 15x9
      Den
      • Level: Main
      • Dimensions: 12x11
      Dining room
      • Level: Main
      • Dimensions: 11x11
      Family room
      • Level: Main
      • Dimensions: 18x11
      Kitchen
      • Level: Main
      • Dimensions: 11x10
      Living room
      • Level: Main
      • Dimensions: 18x13
      Heating
      • Geothermal
      Cooling
      • Central Air
      Appliances
      • Included: Some Electric Appliances, Dryer, Dishwasher, Refrigerator, Stove, Washer
      Features
      • Central Vacuum, Window Treatments
      • Flooring: Vinyl, Carpet
      • Windows: Window Treatments
      • Basement: Interior Entry,Unfinished
      • Number of fireplaces: 1
      • Fireplace features: Wood Burning
      Interior area
      • Total structure area: 2,695
      • Total interior livable area: 2,695 sqft

      Property

      Parking
      • Total spaces: 2
      • Parking features: Attached, Garage, Garage Door Opener
      • Has attached garage: Yes
      Features
      • Levels: Two
      • Stories: 2
      • Pool features: None
      Lot
      • Size: 3.63 Acres
      • Dimensions: 3.63
      Details
      • Parcel number: 632120167021

      Construction

      Type & style
      • Home type: SingleFamily
      • Architectural style: Two Story,Tudor
      • Property subtype: Single Family Residence
      Materials
      • Roof: Asphalt
      Condition
      • Resale
      • Year built: 1991

      Utilities & green energy

      • Sewer: Septic Tank
      • Water: Well

      Community & HOA

      Community
      • Subdivision: COBBLESTONE PLAN
      Location
      • Region: Clinton

      Financial & listing details

      • Price per square foot: $147/sqft
      • Tax assessed value: $362,100
      • Annual tax amount: $5,382
      • Date on market: 6/27/2026

        Estimated market value

        Not available

        Estimated sales range

        Not available

        Not available

        Price history

        DateEventPrice
        6/30/2026Contingent$395,000$147/sqft
        Source: WPMLS #1762168 Report a problem
        6/27/2026Listed for sale$395,000$147/sqft
        Source: WPMLS #1762168 Report a problem

        Public tax history

        YearProperty taxesTax assessment
        2025$5,382 +1.7%$362,100
        2024$5,292 -10.8%$362,100 +479.4%
        2023$5,931 +2.8%$62,500
        2022$5,769 $62,500
        2021$5,769 +3%$62,500
        2020$5,603 $62,500
        2019$5,603 +244.8%$62,500
        2018$1,625 +17.1%$62,500
        2017$1,388 $62,500
        2016$1,388 $62,500
        2015$1,388 $62,500
        2014$1,388 $62,500
        2013-- $62,500
        2012-- $62,500
        2011-- $62,500
        2010-- $62,500
        2008-- $62,500
        2007-- $62,500
        2006-- $62,500
        Find assessor info on the county website

        Monthly payment

        Est. payment

        Payment breakdown

        Explore the cost of this home by adjusting the details. Changes won't be saved.
        All calculations are estimates and provided by Zillow, Inc. for informational purposes only. Actual amounts may vary.
        HOA fees may include property taxes on listings classified as Co-Ops. Contact the listing agent and/or owner for fee details.
        Mortgage interest rates are dependent on a number of factors, including credit score, down payment, and repayment length. Interest rate data provided by Zillow Group Marketplace, Inc. as of 1/1/1970 from various mortgage lenders with which we have lead or other similar arrangements; the Estimated Payment is an average of those rates.
        See how much you could borrow to make a competitive offer.

        Climate risks

        Neighborhood: 15026

        Getting around

        0 / 100
        Car-Dependent
        2 / 100
        Somewhat Bikeable

        Nearby schools

        GreatSchools rating
        Schools provided by the listing agent
        • District: Southside Area

        Source: WPMLS. This data may not be complete. We recommend contacting the local school district to confirm school assignments for this home.

        A local agent can set up tours, give advice and negotiate with sellers.

        A local lender can help you make sure your offer is ready when you are.

        Browse local experts

        Similar homes