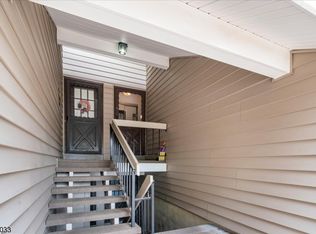
Priced to Sell! Don't miss this opportunity to own this desirable 1st floor Applewood Model. This multi-level townhome features 1 bedroom plus a versatile den, eat in kitchen, living &dining room a full bath, and a one-car garage. The flexible floor plan offers comfortable living with separate levels, providing added privacy and functionality. Enjoy the community's outstanding amenities, including a swimming pool, clubhouse, and tennis courts. Ideally located just minutes from the charming Town of Clinton, offering an array of dining, boutique shopping, and local attractions. Convenient access to major commuter routes . Bring your personal touches and make this home your own!
6 days
|
301
|
4
|
Zillow last checked:
Listing updated:
Listed by:
Cindy Czaskos908-391-5473,
Weichert Realtors
Source: GSMLS,MLS#: 4043281
Facts & features
Interior
Bedrooms & bathrooms
Bedrooms: 1
Bathrooms: 1
Full bathrooms: 1
Primary bedroom
Description: Walk-In Closet
Bedroom 1
Level: Ground
Area: 180
Dimensions: 15 x 12
Dining room
Features: Formal Dining Room
Level: First
Area: 81
Dimensions: 9 x 9
Kitchen
Features: Eat-in Kitchen
Level: First
Area: 99
Dimensions: 11 x 9
Living room
Level: First
Area: 228
Dimensions: 19 x 12
Heating
1 Unit, Baseboard - Electric, Electric
Cooling
1 Unit, Central Air
Appliances
Included: Carbon Monoxide Detector, Dishwasher, Dryer, Range/Oven-Electric, Refrigerator, Washer, Electric Water Heater
Features
Bath Main, Den
Flooring: Carpet, Tile, Vinyl-Linoleum
Doors: Storm Door(s)
Windows: Thermal Windows/Doors
Basement: None
Has fireplace: No
Interior area
Total structure area: 1,002
Total interior livable area: 1,002 sqft
Property
Parking
Total spaces: 2
Parking features: 1 Car Width, Asphalt, Parking Lot-Shared
Garage spaces: 1
Uncovered spaces: 2
Features
Levels: Multi Floor Unit
Entry location: First Floor Unit
Patio & porch: Deck
Exterior features: Sidewalk, Tennis Court(s)
Has private pool: Yes
Pool features: Outdoor Pool, Association
Lot
Features: Level, Open Lot
Details
Parcel number: 1925000240000000020000C2803
Construction
Type & style
Home type: Condo
Property subtype: Condominium
Materials
Brick, Vinyl Siding
Roof: Asphalt Shingle
Condition
Year built: 1976
Utilities & green energy
Sewer: Public Sewer
Water: Public
Utilities for property: Electricity Connected, Cable Available
Explore the cost of this home by adjusting the details. Changes won't be saved.
Principal & interest
$1,547
Mortgage insurance
$0
Property taxes
$170
Home insurance
$105
HOA fees
$0
Utilities
Not included
All calculations are estimates and provided by Zillow, Inc. for informational purposes only. Actual amounts may vary.
HOA fees may include property taxes on listings classified as Co-Ops. Contact the listing agent and/or owner for fee details.
Mortgage interest rates are dependent on a number of factors, including credit score, down payment, and repayment length. Interest rate data provided by Zillow Group Marketplace, Inc. as of 1/1/1970 from various mortgage lenders with which we have lead or other similar arrangements; the Estimated Payment is an average of those rates.
See how much you could borrow to make a competitive offer.