This beautiful 2-story home is located at Walker Ranch in a quiet neighborhood and is ideal for entertaining and family living. 5 bedrooms and 3-1/2 bathrooms with downstairs den, upstairs office/library, downstairs bedroom with full bathroom and 3-car garage with epoxy finished. 3,620 sq. ft. living area and 7,800 sq. ft. lot. Lots of upgrades including granite kitchen counters, stainless steel appliances, large travertine floors and 3/4" hickory hardwood floors upstairs. Laundry room in each floor. The upstairs laundry was originally a full bathroom, which can be re-converted back. Designer paint. Closet organizers in some rooms. Some features are grand entrance, spiral staircase and large bay window. Swimming pool at backyard. Near schools, shopping, aquatic center and freeway access.
For sale
Street View
$680,000
133 Paint Way, Patterson, CA 95363
5beds
3,620sqft
Single Family Residence
Built in 2004
7,797 Square Feet Lot
$667,900 Zestimate®
$188/sqft
$-- HOA
What's special
Swimming pool at backyardSpiral staircaseGrand entranceDownstairs denLarge travertine floorsStainless steel appliancesDesigner paint
- 3 days
- 84
- 4
Zillow last checked:
Listing updated:
Listed by:
Rene Visalda DRE #01722468 925-381-7607,
Core Vision Realty
Source: CCAR,MLS#: 41150357
Facts & features
Interior
Bedrooms & bathrooms
- Bedrooms: 5
- Bathrooms: 5
- Full bathrooms: 4
- Partial bathrooms: 1
Rooms
- Room types: 1 Bedroom, 0.5 Bath, 1 Bath, Main Entry, 4 Bedrooms, 2 Baths, Primary Bedrm Suite - 1, Den, Dining Room, Family Room
Kitchen
- Features: Counter - Solid Surface, Stone Counters, Dishwasher, Gas Range/Cooktop, Kitchen Island, Microwave, Oven Built-in, Pantry, Updated Kitchen
Heating
- Zoned
Cooling
- Ceiling Fan(s), Central Air
Appliances
- Included: Dishwasher, Gas Range, Microwave, Oven, Gas Water Heater
- Laundry: Hookups Only, Laundry Closet, Common Area
Features
- Counter - Solid Surface, Pantry, Updated Kitchen
- Flooring: Hardwood, See Remarks
- Windows: Window Coverings
- Number of fireplaces: 1
- Fireplace features: Family Room, Gas Starter
Interior area
- Total structure area: 3,620
- Total interior livable area: 3,620 sqft
Property
Parking
- Total spaces: 3
- Parking features: Attached, Garage Door Opener
- Attached garage spaces: 3
Features
- Levels: Two
- Stories: 2
- Has private pool: Yes
- Pool features: In Ground, Fenced, Outdoor Pool
- Fencing: Wood
Lot
- Size: 7,797 Square Feet
- Features: Level, Front Yard, Landscaped, Back Yard
Details
- Parcel number: 021060005000
- Special conditions: Standard
Construction
Type & style
- Home type: SingleFamily
- Architectural style: Contemporary
- Property subtype: Single Family Residence
Materials
- Stucco
- Roof: Tile
Condition
- Existing
- New construction: No
- Year built: 2004
Utilities & green energy
- Electric: No Solar
- Sewer: Public Sewer
- Water: Public
Community & HOA
Community
- Subdivision: Not Listed
HOA
- Has HOA: No
Location
- Region: Patterson
Financial & listing details
- Price per square foot: $188/sqft
- Tax assessed value: $468,205
- Date on market: 10/5/2026
Estimated market value
$667,900
$635,000 - $701,000
$3,603/mo
Price history
| Date | Event | Price |
|---|---|---|
| 10/6/2026 | Listed for sale | $680,000+91.5%$188/sqft |
Source:  CCAR #41150357 Report a problem CCAR #41150357 Report a problem | ||
| 10/2/2013 | Sold | $355,000+2.9%$98/sqft |
Source: Public Record Report a problem | ||
| 7/8/2013 | Listed for sale | $345,000+11.3%$95/sqft |
Source: Better Homes and Gardens Tri-Valley Realty #13038885 Report a problem | ||
| 5/30/2008 | Sold | $310,000-6.4%$86/sqft |
Source: MetroList Services of CA #80027671 Report a problem | ||
| 2/21/2008 | Sold | $331,271-19%$92/sqft |
Source: Public Record Report a problem | ||
| 4/10/2006 | Sold | $409,000$113/sqft |
Source: Agent Provided Report a problem | ||
| 7/14/2004 | Sold | $409,000$113/sqft |
Source: Public Record Report a problem | ||
Public tax history
| Year | Property taxes | Tax assessment |
|---|---|---|
| 2026 | -- | $468,205 +2% |
| 2025 | $8,814 +0.7% | $459,026 +2% |
| 2024 | $8,752 -0.2% | $450,026 +2% |
| 2023 | $8,771 +3.3% | $441,203 +2% |
| 2022 | $8,492 +2.1% | $432,552 +2% |
| 2021 | $8,320 +1% | $424,072 +1% |
| 2020 | $8,241 +1.5% | $419,725 +2% |
| 2019 | $8,115 +3.4% | $411,496 +2% |
| 2018 | $7,852 +0.8% | $403,429 +2% |
| 2017 | $7,788 +1.5% | $395,520 +2% |
| 2016 | $7,673 +6.4% | $387,766 +1.5% |
| 2015 | $7,214 | $381,942 +7.6% |
| 2014 | $7,214 | $355,000 +74% |
| 2012 | -- | $204,000 -3.5% |
| 2011 | -- | $211,500 |
| 2010 | -- | $211,500 -10.6% |
| 2009 | -- | $236,500 -25.2% |
| 2008 | -- | $316,000 -25.9% |
| 2007 | -- | $426,564 +2% |
| 2006 | -- | $418,200 +2% |
| 2005 | -- | $410,000 +447.7% |
| 2004 | $1,447 +54.4% | $74,856 +99.8% |
| 2003 | $937 | $37,466 |
Find assessor info on the county website
Monthly payment
Est. payment
Payment breakdown
Explore the cost of this home by adjusting the details. Changes won't be saved.Climate risks
Neighborhood: 95363
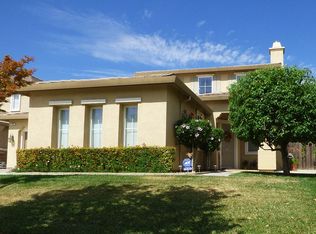
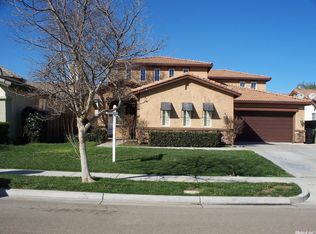
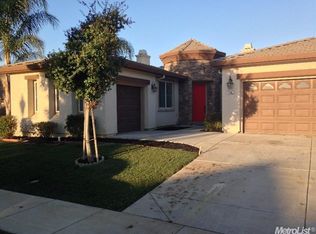
Similar homes
- $510,0004 bd3 ba3.3k sqft1435 Mesa Creek Dr, Patterson, CA 95363For Sale
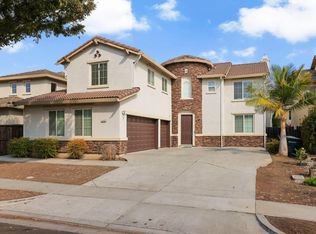 MLS ID #226123551, Patrick Bill. MetroList Services of CA
 - $588,9885 bd4 ba3.1k sqft257 Orchid Ln, Patterson, CA 95363For Sale
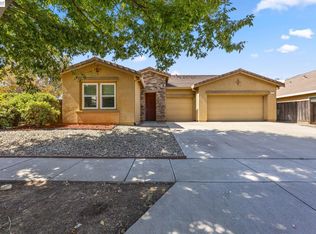 MLS ID #41149645, David Lam. Bay East AOR
 - $559,0005 bd3 ba3.8k sqft30 Echo Ct, Patterson, CA 95363For Sale
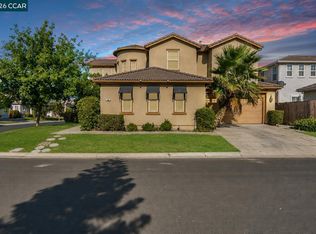 MLS ID #41145622, Jonathan Kurniadi. CCAR
 - $750,0005 bd3 ba3.8k sqft505 Tuscany Ct, Patterson, CA 95363For Sale
 MLS ID #41135527, Christian Espinosa Rodriguez. bridgeMLS/CCAR/Bay East AOR
