Beautifully updated and one of the best water views in Sun City, on hole #2 of the Legacy golf course. Del Webb Colorado floor plan includes an oversized 2-car garage and side-entry golf cart garage. Large living room with built-ins and gas fireplace. Formal dining room and breakfast nook with amazing views of the Legacy Golf Course. This large patio is perfect for entertaining. Two spacious bedrooms and large office with murphy bed. Newly updated primary bathroom (more photos coming soon). All this and located at the end of a quite cul-de-sac. New roof 2024, new water heater and water softener 8/2025.
Active
$780,000
133 Painted Bunting Ln, Georgetown, TX 78633
3beds
2,651sqft
Single Family Residence
Built in 1997
0.37 Acres Lot
$-- Zestimate®
$294/sqft
$163/mo HOA
What's special
Gas fireplaceFormal dining roomTwo spacious bedroomsSide-entry golf cart garageNewly updated primary bathroom
- 7 days
- 590
- 28
Likely to sell faster than
Zillow last checked:
Listing updated:
Listed by:
Sandy Maguire 512-868-7033,
Keller Williams Realty C. P. (512) 616-4000,
Kate McPherson (949) 943-4039,
Keller Williams Realty C. P.
Source: Unlock MLS,MLS#: 3357783
Facts & features
Interior
Bedrooms & bathrooms
- Bedrooms: 3
- Bathrooms: 3
- Full bathrooms: 2
- 1/2 bathrooms: 1
- Main level bedrooms: 3
Primary bedroom
- Level: Main
Bedroom
- Features: Half Bath
- Level: Main
Bedroom
- Description: Office/3rd bedroom with Murphy Bed
- Level: Main
Bedroom
- Level: Main
Primary bathroom
- Features: Quartz Counters, Full Bath, Soaking Tub, Walk-In Closet(s), Walk-in Shower
- Level: Main
Bathroom
- Features: Quartz Counters, Full Bath
- Level: Main
Dining room
- Level: Main
Family room
- Level: Main
Kitchen
- Features: Kitchn - Breakfast Area, Quartz Counters, Gourmet Kitchen, Open to Family Room, Pantry
- Level: Main
Laundry
- Level: Main
Living room
- Features: CRWN
- Level: Main
Heating
- Central, Natural Gas
Cooling
- Ceiling Fan(s), Central Air
Appliances
- Included: Built-In Oven(s), Gas Cooktop, Dishwasher, Disposal, Microwave, Self Cleaning Oven, Gas Water Heater, Water Softener Owned
Features
- Bookcases, Breakfast Bar, High Ceilings, Crown Molding, Entrance Foyer, French Doors, Multiple Dining Areas, Multiple Living Areas, Murphy Bed, Pantry, Primary Bedroom on Main, Recessed Lighting, Walk-In Closet(s)
- Flooring: Carpet, Tile, Wood
- Windows: Plantation Shutters, Window Treatments
- Number of fireplaces: 1
- Fireplace features: Family Room, Gas Log
Interior area
- Total interior livable area: 2,651 sqft
Property
Parking
- Total spaces: 3
- Parking features: Attached, Garage Faces Front, Garage Faces Side, Golf Cart Garage
- Attached garage spaces: 3
Accessibility
- Accessibility features: None
Features
- Levels: One
- Stories: 1
- Patio & porch: Covered, Patio
- Exterior features: Gutters Partial
- Pool features: None
- Spa features: None
- Fencing: Fenced, Wrought Iron
- Has view: Yes
- View description: Creek/Stream, Golf Course, Panoramic, Park/Greenbelt, Pond, Trees/Woods
- Has water view: Yes
- Water view: Creek/Stream,Pond
- Waterfront features: None
- Body of water: See Remarks
Lot
- Size: 0.37 Acres
- Features: Cul-De-Sac, Irregular Lot, Near Golf Course, Backs To Golf Course, Sprinkler - Automatic, Sprinkler - Back Yard, Sprinklers In Front, Sprinkler - In-ground
Details
- Additional structures: None
- Parcel number: 20993112260097
- Special conditions: Standard
Construction
Type & style
- Home type: SingleFamily
- Property subtype: Single Family Residence
Materials
- Foundation: Slab
- Roof: Composition
Condition
- Resale
- New construction: No
- Year built: 1997
Details
- Builder name: Del Webb
Utilities & green energy
- Sewer: Public Sewer
- Water: Public
- Utilities for property: Cable Available, Electricity Connected, Internet-Fiber, Natural Gas Connected, Phone Available, Sewer Connected, Underground Utilities, Water Connected
Community & HOA
Community
- Features: Clubhouse, Common Grounds, Dog Park, Fishing, Fitness Center, Golf, Lake, Park, Picnic Area, Pool, Sidewalks, Underground Utilities
- Senior community: Yes
- Subdivision: Sun City Georgetown Neighborhood 12a Ph 02 Pu
HOA
- Has HOA: Yes
- Services included: Common Area Maintenance, Insurance
- HOA fee: $1,960 annually
- HOA name: Sun City
Location
- Region: Georgetown
Financial & listing details
- Price per square foot: $294/sqft
- Tax assessed value: $637,788
- Annual tax amount: $6,140
- Date on market: 8/22/2026
- Listing terms: Cash,Conventional,FHA,VA Loan
- Electric utility on property: Yes
Estimated market value
Not available
Estimated sales range
Not available
Not available
Price history
| Date | Event | Price |
|---|---|---|
| 8/22/2026 | Listed for sale | $780,000+54.8%$294/sqft |
Source:  Unlock MLS #3357783 Report a problem Unlock MLS #3357783 Report a problem | ||
| 3/4/2017 | Sold | -- |
Source: Agent Provided Report a problem | ||
| 1/15/2017 | Listed for sale | $503,900+18.6%$190/sqft |
Source: Better Homes and Gardens Real Estate Bradfield Properties #7542657 Report a problem | ||
| 7/21/2012 | Listing removed | $425,000$160/sqft |
Source: Sun City Realty #5677589 Report a problem | ||
| 6/29/2012 | Listed for sale | $425,000$160/sqft |
Source: Sun City Realty #5677589 Report a problem | ||
Public tax history
| Year | Property taxes | Tax assessment |
|---|---|---|
| 2025 | $6,140 -12.3% | $637,788 +1.7% |
| 2024 | $7,004 +4.1% | $627,408 +10% |
| 2023 | $6,727 -24.2% | $570,371 +10% |
| 2022 | $8,876 +0.8% | $518,519 +10% |
| 2021 | $8,807 +1.6% | $471,381 +10% |
| 2020 | $8,664 -10.5% | $428,528 -8.3% |
| 2019 | $9,679 +0% | $467,386 -1.5% |
| 2018 | $9,677 | $474,302 +12.5% |
| 2017 | $9,677 +12.4% | $421,547 -7.6% |
| 2016 | $8,607 +2.4% | $456,068 +5.3% |
| 2015 | $8,409 | $433,264 +11.8% |
| 2014 | $8,409 | $387,636 +11% |
| 2013 | -- | $349,118 -1.5% |
| 2012 | -- | $354,269 -2% |
| 2011 | -- | $361,396 +7.5% |
| 2010 | -- | $336,269 -7.8% |
| 2009 | -- | $364,684 +2.9% |
| 2007 | -- | $354,273 +2.8% |
| 2006 | -- | $344,599 +3% |
| 2005 | -- | $334,453 +3.1% |
| 2004 | -- | $324,452 +1.4% |
| 2003 | -- | $320,037 -12.8% |
| 2002 | -- | $366,853 -1.2% |
| 2001 | -- | $371,294 |
Find assessor info on the county website
Monthly payment
Est. payment
Payment breakdown
Explore the cost of this home by adjusting the details. Changes won't be saved.Climate risks
Neighborhood: Sun City
Nearby schools
Schools provided by the listing agent
- Elementary: NA_Sun_City
- Middle: NA_Sun_City
- High: NA_Sun_City
- District: Georgetown ISD
Source: Unlock MLS. This data may not be complete. We recommend contacting the local school district to confirm school assignments for this home.
- $526,2003 bd3 ba2.4k sqft131 Painted Bunting Ln, Georgetown, TX 78633Off Market
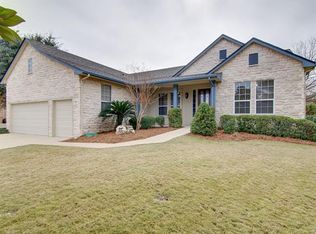
- $419,7002 bd2 ba1.9k sqft132 Painted Bunting Ln, Georgetown, TX 78633Off Market
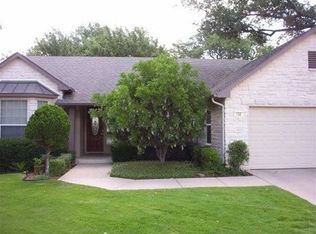
- $468,600-- bd2 ba2.4k sqft130 Painted Bunting Ln, Georgetown, TX 78633Off Market
- $714,900-- bd2 ba3k sqft129 Painted Bunting Ln, Georgetown, TX 78633Off Market
Similar homes
- $550,0002 bd3 ba2.1k sqft125 Crystal Springs Dr, Georgetown, TX 78633Active

 MLS ID #1722214, Alex Korn, Compass RE Texas, LLC. Unlock MLS
 - $679,9004 bd3 ba2.6k sqft101 Lakeview Ln, Georgetown, TX 78633Active
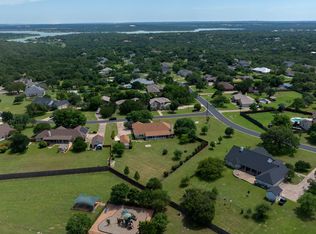 MLS ID #8431423, Kiersty Lombar, Kersh Real Estate. Unlock MLS
 - $757,0005 bd3 ba2.1k sqft223 E Ridgewood Rd, Georgetown, TX 78633Active
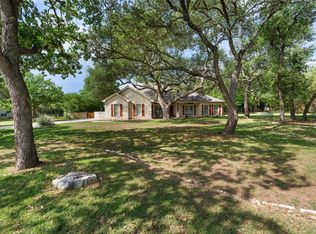 MLS ID #2607332, MARIO Carlin, Real Broker, LLC. Unlock MLS
 - $715,0003 bd2 ba2.1k sqft165 Silverado Dr, Georgetown, TX 78633Active
 MLS ID #3207594, Jessica Murdock, Magnolia Realty Round Rock. Unlock MLS
 - $900,0003 bd3 ba3k sqft107 W Majestic Oak Ln, Georgetown, TX 78633ActiveMLS ID #8779898, Betty Epperson, Epperson Realty Group LLC. Unlock MLS
- $549,0003 bd3 ba2.4k sqft156 Great Frontier Dr, Georgetown, TX 78633ActiveMLS ID #5435968, Phillis Forse, Realty Texas LLC. Unlock MLS
- $655,0003 bd3 ba2.5k sqft105 Duck Creek Ln, Georgetown, TX 78633ActiveMLS ID #5341346, Cheryl Williams, ERA Brokers Consolidated. Unlock MLS
- $1,100,0004 bd4 ba3.5k sqft104 Highland Spring Ln, Georgetown, TX 78633ActiveMLS ID #1689278, Tanya Kerr, KWLS - T. Kerr Property Group. Unlock MLS
- $529,9002 bd2 ba1.9k sqft168 Dan Moody Trl, Georgetown, TX 78633ActiveMLS ID #6493875, Ann Richards, Tula Properties. Unlock MLS
- $695,0004 bd3 ba2.7k sqft216 Independence Dr, Georgetown, TX 78633ActiveMLS ID #1482661, Susan Hershey, Keller Williams Realty Lone St. Unlock MLS
- $809,9004 bd3 ba2.8k sqft209 Overlook Ct, Georgetown, TX 78628ActiveMLS ID #5567885, Chris Tinnell, Compass RE Texas, LLC. Unlock MLS
- $420,0003 bd2 ba2.1k sqft101 Vinca Dr, Georgetown, TX 78633ActiveMLS ID #9465615, Sue Sammons, ERA Brokers Consolidated. Unlock MLS
- $539,0002 bd3 ba2.4k sqft104 Wild Rose Dr, Georgetown, TX 78633ActiveMLS ID #5499517, Kimberly Speer, The Stacy Group, LLC. Unlock MLS
- $539,0002 bd3 ba2.6k sqft103 Black Walnut Cir, Georgetown, TX 78633ActiveMLS ID #4441977, Rhonda Carnley, Carnley Properties. Unlock MLS
- $474,9003 bd2 ba2.3k sqft311 Rio Grande Loop, Georgetown, TX 78633ActiveMLS ID #9788600, Judy Reasoner, The Stacy Group, LLC. Unlock MLS
- $750,0004 bd3 ba3k sqft2929 Cedar Crest Cir, Round Rock, TX 78665ActiveMLS ID #9326433, Diana Leyva, Dash Realty. Unlock MLS
- $489,1002 bd3 ba2k sqft101 Morning Glory Cir, Georgetown, TX 78633ActiveMLS ID #8416380, Thomas Horne, All City Real Estate Ltd. Co. Unlock MLS
- $989,9004 bd3 ba2.9k sqft105 Coopers Hill Rd, Georgetown, TX 78633ActiveMLS ID #9763108, Jeremy Vandermause, Bramlett Partners. Unlock MLS
- $559,9903 bd4 ba2.5k sqft213 Mustang Island Trl, Georgetown, TX 78633ActiveMLS ID #4210174, Caitlin McLean, Spyglass Realty. Unlock MLS
- $440,0002 bd2 ba2.2k sqft107 San Antonio Rd, Georgetown, TX 78633ActiveMLS ID #6174292, Judy Reasoner, The Stacy Group, LLC. Unlock MLS
