Skip main navigation
Sold for $371,000
  • $371,000

    133 Panorama Trl, Dingmans Ferry, PA 18328

    3beds
    1,913sqft
    Single Family Residence
    Built in 2003
    0.45 Acres Lot
    $380,700 Zestimate®
    $194/sqft
    $2,295 Estimated rent

    Home value

    $380,700

    $324,000 - $449,000

    $2,295/mo

    Zestimate® history
    Loading
    Loading...

    Owner options

    List your home for rent

    $2,295/mo

    Rent Zestimate®

    Find your next renter with Zillow Rental Manager. Plus, with online applications, you can quickly screen prospective tenants – for free.

    Learn more

    $2,295/mo

    Rent Zestimate®

    Refinance and save

    $3,881/mo

    Est. payment

    Refinancing to a lower rate could help reduce your monthly payments and save thousands over the life of the loan.

    See today's rates

    $3,881/mo

    Est. payment

    Explore your selling options

    Work with a Zillow partner agent

    Leverage their expertise and Zillow's premium Showcase listings to get your home seen by more buyers.

    Get started

    List with your own agent

    Get your home in front of millions of buyers by listing it on Zillow.

    Learn how to do it

    Sell it yourself

    Take full control of how buyers see your home on Zillow by listing For Sale by Owner (FSBO).

    List your home

    What's special

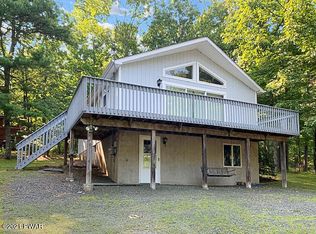
    Wake up every day to breathtaking LAKE VIEWS in this beautifully updated home, perfectly positioned just steps from a serene PRIVATE MOUNTAIN LAKE. Located in a hidden gem of a small, secluded community bordering the Delaware Water Gap National Forest, this Sylvandale Lake retreat offers the peace and privacy you've been dreaming of, with the lake practically at your doorstep. Inside, a dramatic great room welcomes you with a beamed cathedral ceiling, a wall of glass that frames the sparkling water views, and a cozy wood-burning stone fireplace. With three finished levels of indoor and outdoor living areas, there's room for everyone to relax and enjoy. Upstairs you'll find two bright bedrooms and a full bath. The main level features the stunning great room, gorgeous updated kitchen and dining area, and a peaceful screened-in porch overlooking the lake. The spacious lower level includes another bedroom with walk-in closet, a family room with a gas stone fireplace, a full bath with tiled walk-in shower, and laundry area. Association Dues include road maintenance and community water. Don't miss your chance to own this LAKE-VIEW retreat in one of the Poconos' most tranquil and picturesque communities!

    Zillow last checked:

    Listing updated:

    Listed by:

    Suzanne Kasperski 570-688-5161,

    Christian Saunders Real Estate

    Bought with:

    Lisa Bauer, RS333508

    Keller Williams Real Estate - Stroudsburg 803 Main

    Source: PMAR,MLS#: PM-133721

    Facts & features

    Interior

    Bedrooms & bathrooms
    • Bedrooms: 3
    • Bathrooms: 2
    • Full bathrooms: 2
    Primary bedroom
    • Description: Luxury Vilny Plank, Ceiling Fain
    • Level: Lower
    • Area: 168.33
    • Dimensions: 18.1 x 9.3
    Bedroom 2
    • Description: Luxury Vinyl Plank, Ceiling Fan
    • Level: Upper
    • Area: 101
    • Dimensions: 10.1 x 10
    Bedroom 3
    • Description: Luxury Vinyl Plank, Ceiling Fan
    • Level: Upper
    • Area: 114.39
    • Dimensions: 12.3 x 9.3
    Primary bathroom
    • Description: Tile
    • Level: Lower
    • Area: 42.84
    • Dimensions: 8.4 x 5.1
    Bathroom 2
    • Description: Tile
    • Level: Upper
    • Area: 33.21
    • Dimensions: 8.1 x 4.1
    Dining room
    • Description: Luxury Vinyl Plank, Sliders to Screened Porch
    • Level: Main
    • Area: 212.04
    • Dimensions: 17.1 x 12.4
    Family room
    • Description: Luxury Vinyl Plank, Dual Sliders to Deck
    • Level: Lower
    • Area: 307.34
    • Dimensions: 24.2 x 12.7
    Great room
    • Description: Luxury Vinyl Plank, Slider to Deck
    • Level: Main
    • Area: 336.49
    • Dimensions: 25.3 x 13.3
    Kitchen
    • Description: Tile, Quartz, Stainless Appliances
    • Level: Main
    • Area: 127.4
    • Dimensions: 14 x 9.1
    Other
    • Description: Screened Porch
    • Level: Main
    • Area: 134.52
    • Dimensions: 11.8 x 11.4
    Heating
    • Baseboard, Electric
    Cooling
    • Ceiling Fan(s), Window Unit(s)
    Appliances
    • Included: Gas Oven, Gas Range, Dishwasher, Washer/Dryer Stacked
    • Laundry: Lower Level
    Features
    • Breakfast Bar, Granite Counters, Cathedral Ceiling(s), Open Floorplan, Ceiling Fan(s)
    • Flooring: Plank, Tile, Vinyl
    • Doors: Sliding Doors
    • Windows: Vinyl Frames, Blinds
    • Number of fireplaces: 2
    • Fireplace features: Family Room, Great Room, Propane, Wood Burning, Glass Doors
    Interior area
    • Total structure area: 1,913
    • Total interior livable area: 1,913 sqft
    • Finished area above ground: 1,913
    • Finished area below ground: 0

    Property

    Parking
    • Total spaces: 8
    • Parking features: Open
    • Uncovered spaces: 8
    Features
    • Stories: 3
    • Patio & porch: Deck, Screened
    • Exterior features: Multiple Entry Flat or Ramped
    • On waterfront: Yes
    Lot
    • Size: 0.45 Acres
    • Features: Cul-De-Sac
    Details
    • Additional structures: Storage
    • Parcel number: 067430
    • Zoning description: Residential
    • Special conditions: Standard

    Construction

    Type & style
    • Home type: SingleFamily
    • Architectural style: Chalet
    • Property subtype: Single Family Residence
    Materials
    • Wood Siding
    • Foundation: Raised
    • Roof: Asphalt,Fiberglass
    Condition
    • Year built: 2003

    Utilities & green energy

    • Electric: 200+ Amp Service
    • Sewer: On Site Septic
    • Water: Private

    Community & HOA

    Community
    • Subdivision: Other
    HOA
    • Has HOA: Yes
    • Amenities included: Other
    • Services included: Water, Maintenance Road, See Remarks
    • HOA fee: $1,471 annually
    Location
    • Region: Dingmans Ferry

    Financial & listing details

    • Price per square foot: $194/sqft
    • Tax assessed value: $99,635
    • Annual tax amount: $3,998
    • Date on market: 7/4/2025
    • Listing terms: Cash,Conventional,FHA,USDA Loan,VA Loan
    • Road surface type: Gravel

    Price history

    DateEventPrice
    8/4/2025Sold$371,000+6.3%$194/sqft
    Source: PMAR #PM-133721 Report a problem
    7/11/2025Pending sale$349,000$182/sqft
    Source: PMAR #PM-133721 Report a problem
    7/4/2025Listed for sale$349,000+41%$182/sqft
    Source: PMAR #PM-133721 Report a problem
    5/27/2021Sold$247,500+2.1%$129/sqft
    Source: PWAR as distributed by MLS GRID #211069 Report a problem
    4/12/2021Listed for sale$242,500$127/sqft
    Source: PWAR as distributed by MLS GRID #21-1069 Report a problem

    Public tax history

    YearProperty taxesTax assessment
    2025$4,076 +4.5%$24,910
    2024$3,898 +2.8%$24,910
    2023$3,793 +2.7%$24,910
    2022$3,693 +1%$24,910
    2021$3,656 $24,910
    2020$3,656 +3.3%$24,910
    2019$3,540 $24,910
    2018$3,540 $24,910
    2017-- $24,910
    2016-- $24,910
    2015-- $24,910
    2014-- $24,910
    2013-- $24,910
    2012-- $24,910
    2011-- $24,910
    2010-- $24,910
    Find assessor info on the county website

    Neighborhood: 18328

    Nearby schools

    GreatSchools rating
    Get a cash offer in 3 minutes
    Find out how much your home could sell for in as little as 3 minutes with a no-obligation cash offer.
    Estimated market value
    $380,700
    Get a cash offer in 3 minutes
    Find out how much your home could sell for in as little as 3 minutes with a no-obligation cash offer.
    Estimated market value
    $380,700