Beautifully maintained single-story home situated on a quiet cul-de-sac in Roseville's highly sought-after Highland Reserve neighborhood. Offering 1,741 square feet of thoughtfully designed living space, this move-in ready home features three spacious bedrooms, a dedicated office ideal for working from home or use as a flex space, and two well-appointed bathrooms. Gorgeous hardwood flooring flows throughout the main living areas, while the well-equipped kitchen showcases beautiful granite and tile countertops, providing both style and functionality. Step outside to a covered patio, perfect for relaxing or entertaining year-round. Enjoy the added benefits of no HOA and the cost-saving advantage of Roseville Utilities. Combining comfort, quality, and timeless appeal, this exceptional home is conveniently located near top-rated schools, parks, shopping, dining, the Westfield Galleria, and offers easy freeway access for an easy commute. Welcome Home!
Closed
Zestimate®
$610,000
133 Paradise View Ct, Roseville, CA 95678
3beds
1,741sqft
Single Family Residence
Built in 2002
5,619 Square Feet Lot
$610,000 Zestimate®
$350/sqft
$2,960 Estimated rent
Home value
$610,000
$567,000 - $653,000
$2,960/mo
Zestimate® history
Owner options
List your home for rent
$2,960/mo
Rent Zestimate®
Find your next renter with Zillow Rental Manager. Plus, with online applications, you can quickly screen prospective tenants – for free.
$2,960/mo
Rent Zestimate®
Refinance and save
$3,919/mo
Est. payment
Refinancing to a lower rate could help reduce your monthly payments and save thousands over the life of the loan.
$3,919/mo
Est. payment
Explore your selling options
Work with a Zillow partner agent
Leverage their expertise and Zillow's premium Showcase listings to get your home seen by more buyers.
Get startedList with your own agent
Get your home in front of millions of buyers by listing it on Zillow.
Learn how to do itSell it yourself
Take full control of how buyers see your home on Zillow by listing For Sale by Owner (FSBO).
List your homeWhat's special
Single-story homeQuiet cul-de-sacThoughtfully designed living spaceThree spacious bedroomsTwo well-appointed bathroomsWell-equipped kitchen
Zillow last checked:
Listing updated:
Listed by:
Christine Micheli DRE #01129725 916-768-5529,
Realty ONE Group Complete
Bought with:
Vlad Nesterenko, DRE #01739498
VNR Properties
Source: MetroList Services of CA,MLS#: 226076679Originating MLS: MetroList Services, Inc.
Facts & features
Interior
Bedrooms & bathrooms
- Bedrooms: 3
- Bathrooms: 2
- Full bathrooms: 2
Primary bedroom
- Features: Walk-In Closet
Primary bathroom
- Features: Shower Stall(s), Double Vanity, Soaking Tub, Window
Dining room
- Features: Dining/Living Combo
Kitchen
- Features: Breakfast Area, Pantry Closet, Granite Counters, Kitchen Island, Island w/Sink, Kitchen/Family Combo, Tile Counters
Heating
- Central, Gas
Cooling
- Ceiling Fan(s), Central Air
Appliances
- Included: Free-Standing Gas Range, Gas Water Heater, Dishwasher, Disposal, Microwave
- Laundry: Cabinets, Electric Dryer Hookup, Inside Room
Features
- Flooring: Carpet, Linoleum, Tile, Wood
- Number of fireplaces: 1
- Fireplace features: Family Room
Interior area
- Total structure area: 0
- Total interior livable area: 1,741 sqft
Property
Parking
- Total spaces: 2
- Parking features: Attached, Garage Door Opener, Garage Faces Front, Driveway
- Attached garage spaces: 2
- Has uncovered spaces: Yes
Features
- Fencing: Wood
Lot
- Size: 5,619 Square Feet
- Features: Auto Sprinkler F&R, Cul-De-Sac, Curb(s)/Gutter(s), Landscape Back, Landscape Front
Details
- Parcel number: 360060051000
- Zoning: SFR
- Special conditions: Offer As Is,Trust
Construction
Type & style
- Home type: SingleFamily
- Property subtype: Single Family Residence
Materials
- Stucco, Frame, Wood
- Foundation: Concrete, Slab
- Roof: Tile
Condition
- Year built: 2002
Utilities & green energy
- Electric: 220 Volts
- Sewer: Public Sewer
- Water: Public, Water District
- Utilities for property: Cable Available, Public, Electric, Sewer In & Connected, Internet Available, Natural Gas Connected
Community & HOA
Community
- Subdivision: Highland Reserve West
Location
- Region: Roseville
Financial & listing details
- Price per square foot: $350/sqft
- Tax assessed value: $607,766
- Price range: $610K - $610K
- Date on market: 7/17/2026
- Road surface type: Paved
Price history
| Date | Event | Price |
|---|---|---|
| 8/21/2026 | Sold | $610,000-2.4%$350/sqft |
Source: MetroList Services of CA #226076679 Report a problem | ||
| 8/3/2026 | Pending sale | $625,000$359/sqft |
Source: MetroList Services of CA #226076679 Report a problem | ||
| 7/30/2026 | Listed for sale | $625,000$359/sqft |
Source: MetroList Services of CA #226076679 Report a problem | ||
| 7/23/2026 | Pending sale | $625,000$359/sqft |
Source: MetroList Services of CA #226076679 Report a problem | ||
| 7/17/2026 | Listed for sale | $625,000+42%$359/sqft |
Source: MetroList Services of CA #226076679 Report a problem | ||
| 8/2/2023 | Listing removed | -- |
Source: Zillow Rentals Report a problem | ||
| 7/7/2023 | Price change | $2,650-1.9%$2/sqft |
Source: Zillow Rentals Report a problem | ||
| 6/23/2023 | Price change | $2,700-5.3%$2/sqft |
Source: Zillow Rentals Report a problem | ||
| 6/6/2023 | Listed for rent | $2,850+24.2%$2/sqft |
Source: Zillow Rentals Report a problem | ||
| 11/7/2020 | Listing removed | $2,295$1/sqft |
Source: Sacramento Delta Prty. Mgmt. Inc. CRMC Report a problem | ||
| 10/22/2020 | Listed for rent | $2,295+4.6%$1/sqft |
Source: Sacramento Delta Prty. Mgmt. Inc. CRMC Report a problem | ||
| 5/15/2019 | Listing removed | $2,195$1/sqft |
Source: Sacramento Delta Prty. Mgmt. Inc. CRMC Report a problem | ||
| 4/29/2019 | Listed for rent | $2,195+10%$1/sqft |
Source: Sacramento Delta Prty. Mgmt. Inc. CRMC Report a problem | ||
| 9/27/2017 | Listing removed | $1,995$1/sqft |
Source: Charissa Graham Report a problem | ||
| 9/21/2017 | Listed for rent | $1,995$1/sqft |
Source: Charissa Graham Report a problem | ||
| 12/29/2005 | Sold | $440,000+65.4%$253/sqft |
Source: Public Record Report a problem | ||
| 1/15/2003 | Sold | $266,000$153/sqft |
Source: Public Record Report a problem | ||
Public tax history
| Year | Property taxes | Tax assessment |
|---|---|---|
| 2026 | -- | $607,766 +1.1% |
| 2025 | $6,386 +1.4% | $601,280 +2% |
| 2024 | $6,298 +2% | $589,491 +2% |
| 2023 | $6,177 -0.3% | $577,933 +2% |
| 2022 | $6,195 +21.9% | $566,602 +22.1% |
| 2021 | $5,084 -0.4% | $464,000 +0.2% |
| 2020 | $5,106 | $463,000 +2.7% |
| 2019 | $5,106 +6.5% | $451,000 +2.5% |
| 2018 | $4,794 +12.3% | $440,000 +13.7% |
| 2017 | $4,269 -15.3% | $387,000 +2.9% |
| 2016 | $5,041 +1.9% | $376,000 +2.7% |
| 2015 | $4,950 +5% | $366,000 +8% |
| 2014 | $4,715 | $339,000 +21.1% |
| 2013 | -- | $280,000 +11.6% |
| 2012 | -- | $251,000 -6.3% |
| 2011 | -- | $268,000 -2.6% |
| 2010 | -- | $275,077 -6.5% |
| 2009 | -- | $294,228 -8.6% |
| 2008 | -- | $322,084 -28.2% |
| 2007 | -- | $448,800 +2% |
| 2006 | -- | $440,000 +59.3% |
| 2005 | -- | $276,214 +2% |
| 2004 | -- | $270,799 +41.8% |
| 2003 | -- | $190,918 +946% |
| 2002 | -- | $18,253 |
Find assessor info on the county website
Neighborhood: Highland Reserve
Nearby homes
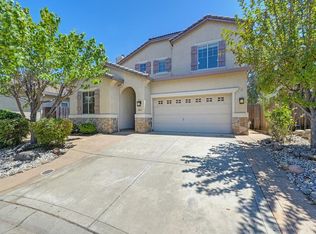
- $700,0003 bd3 ba2.4k sqft141 Paradise View Ct, Roseville, CA 95678Sold
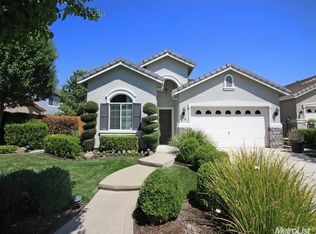
- $663,4003 bd2 ba1.7k sqft125 Paradise View Ct, Roseville, CA 95678Off Market
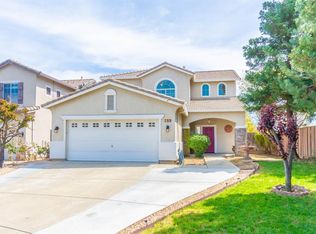
- $664,2004 bd3 ba1.8k sqft149 Paradise View Ct, Roseville, CA 95678Off Market
- $697,1003 bd2 ba2.4k sqft608 Crestfield Cir, Roseville, CA 95678Off Market
- $668,4004 bd3 ba2.4k sqft600 Crestfield Cir, Roseville, CA 95678Off Market
- $661,2004 bd3 ba2.6k sqft117 Bettencourt Dr, Roseville, CA 95678Off Market
- $579,3003 bd2 ba1.3k sqft616 Crestfield Cir, Roseville, CA 95678Off Market
- $604,6003 bd2 ba1.9k sqft109 Bettencourt Dr, Roseville, CA 95678Off Market
Nearby schools
GreatSchools rating
- 8/10Vencil Brown Elementary SchoolGrades: K-5Distance: 0.2 mi
- 5/10George A. Buljan Middle SchoolGrades: 6-8Distance: 0.3 mi
- 7/10Roseville High SchoolGrades: 9-12Distance: 1.8 mi
Get a cash offer in 3 minutes
Find out how much your home could sell for in as little as 3 minutes with a no-obligation cash offer.
Estimated market value
$610,000
Get a cash offer in 3 minutes
Find out how much your home could sell for in as little as 3 minutes with a no-obligation cash offer.
Estimated market value
$610,000
- California
- Placer County
- Roseville
- 95678
- Highland Reserve
- 133 Paradise View Ct
