Welcome to 133 Park Drive, Your Private Riverfront Retreat in Gunnison. Tucked away on a tranquil .79-acre parcel, this rare riverfront property offers a lifestyle defined by privacy, natural beauty, and a plethora of desirable updates. Surrounded by water on multiple sides and bordered by striking palisade cliffs to the west, the setting feels like your own secluded island — yet you are less than 5 minutes from the conveniences of town. The 4-bedroom, 2-bath main residence exudes classic cabin charm, featuring hardwood and bamboo floors, warm wood finishes, and a cozy living room anchored by a wood stove. Recent upgrades bring fresh appeal and peace of mind, including all-new interior paint, interior and exterior lighting, all new updated electrical outlets and switches. Every light fixture has been replaced inside and out. The electrical service has been also expanded and updated throughout. A new well pump and sprinkler lines, new kitchen appliances, new washer/dryer, updated bathroom vanities, new toilets, and exterior paint as well as newly repaired and stained decks. The detached ADU has been completely refreshed with new flooring, paint, lighting, baseboards, exterior stain and paint, along with the newly re-stained deck, updated landscaping with added railroad ties and gravel walkway. This quaint detached suite complete with a 2nd kitchen is ideal for guests, a long-term or short-term rental, or a home office. Outside, thoughtful improvements continue: brand-new paved, blacktop driveway that will make plowing in the winter a breeze and mud season seem irrelevant. Seller also cleared the entire west side of the property line, opening up the spectacular views of the river and cliff bands. The trimming back of the trees, whose branches hung over the home, a professionally cleaned and serviced hot tub, and recent roof maintenance including the tightening and replacement of all loose or missing screws. 133 Park Drive is more than just a home. It is a rare Gunnison sanctuary where modern comfort meets natural beauty. Book your tour to see this unique gem before it is gone. Aggressively priced at $998,000 Some pictures have been AI modified for virtual staging.
Sold non member
$1,003,000
133 Park Drive, Gunnison, CO 81230
4beds
1,646sqft
Stick Built
Built in 1950
0.79 Acres Lot
$1,003,600 Zestimate®
$609/sqft
$2,904 Estimated rent
Home value
$1,003,600
Estimated sales range
Not available
$2,904/mo
Zestimate® history
Owner options
List your home for rent
$2,904/mo
Rent Zestimate®
Find your next renter with Zillow Rental Manager. Plus, with online applications, you can quickly screen prospective tenants – for free.
$2,904/mo
Rent Zestimate®
Refinance and save
$4,474/mo
Est. payment
Refinancing to a lower rate could help reduce your monthly payments and save thousands over the life of the loan.
$4,474/mo
Est. payment
Explore your selling options
Work with a Zillow partner agent
Leverage their expertise and Zillow's premium Showcase listings to get your home seen by more buyers.
Get startedList with your own agent
Get your home in front of millions of buyers by listing it on Zillow.
Learn how to do itSell it yourself
Take full control of how buyers see your home on Zillow by listing For Sale by Owner (FSBO).
List your homeWhat's special
Classic cabin charmRiverfront propertyNewly re-stained deckNew toiletsAll-new interior paintNew flooringNew kitchen appliances
Zillow last checked:
Listing updated:
Listed by:
Sigrid Cottrell C:970-596-2596,
Crested Butte Realty Company
Bought with:
Dexter Guerrieri
Dexter Guerrieri, Independent Broker
Source: CREN,MLS#: 828937
Facts & features
Interior
Bedrooms & bathrooms
- Bedrooms: 4
- Bathrooms: 2
- Full bathrooms: 2
Primary bedroom
- Level: Main
Dining room
- Features: Living Room Dining
Cooling
- Ceiling Fan(s)
Appliances
- Included: Dishwasher, Dryer, Range, Refrigerator, Washer
- Laundry: W/D Hookup
Features
- Ceiling Fan(s), Vaulted Ceiling(s), Guest Quarters, Pantry
- Flooring: Bamboo, Hardwood, Tile
- Windows: Double Pane Windows, Thermal Panes, Vinyl
- Basement: Crawl Space,Insulated
- Has fireplace: Yes
- Fireplace features: Den/Family Room, Blower Fan, Glass Doors, Living Room, Wood Burning Stove, Wood Stove
Interior area
- Total structure area: 1,646
- Total interior livable area: 1,646 sqft
Property
Parking
- Total spaces: 4
- Parking features: Attached Garage
- Attached garage spaces: 3
- Carport spaces: 1
- Covered spaces: 4
Features
- Levels: Two
- Stories: 2
- Patio & porch: Deck
- Exterior features: Irrigation Pump, Irrigation Water, Landscaping, Lawn Sprinklers
- Has spa: Yes
- Spa features: Hot Tub
- Has view: Yes
- View description: Other
- Has water view: Yes
- Water view: Stream/River
- Waterfront features: Creek, River Front
Lot
- Size: 0.79 Acres
- Features: Near Golf Course, Wooded
Details
- Additional structures: Garage(s), Guest House, RV/Boat Storage, Shed(s), Shed/Storage
- Parcel number: 378703403013
- Zoning description: Residential Single Family
Construction
Type & style
- Home type: SingleFamily
- Architectural style: Log,Cabin
- Property subtype: Stick Built
Materials
- Log, Wood, Wood Frame, Cedar, Stone, Wood Siding
- Foundation: Stemwall, Concrete Perimeter, Permanent
- Roof: Metal
Condition
- New construction: No
- Year built: 1950
Utilities & green energy
- Sewer: Public Sewer
- Water: Well
- Utilities for property: Electricity Connected, Internet, Natural Gas Connected, Phone - Cell Reception
Community & HOA
Community
- Subdivision: Island Acres
HOA
- Has HOA: Yes
- HOA name: Gunnison Island Acres Subdivision
Location
- Region: Gunnison
Financial & listing details
- Price per square foot: $609/sqft
- Tax assessed value: $698,910
- Annual tax amount: $1,999
- Date on market: 10/2/2025
- Electric utility on property: Yes
Price history
| Date | Event | Price |
|---|---|---|
| 2/27/2026 | Sold | $1,003,000+0.5%$609/sqft |
Source:  CREN #828937 Report a problem CREN #828937 Report a problem | ||
| 1/19/2026 | Contingent | $998,000$606/sqft |
Source: CREN #828937 Report a problem | ||
| 10/2/2025 | Listed for sale | $998,000+21.7%$606/sqft |
Source: CREN #828937 Report a problem | ||
| 6/30/2025 | Sold | $820,000+2.6%$498/sqft |
Source: CREN #823135 Report a problem | ||
| 5/14/2025 | Contingent | $799,000$485/sqft |
Source: CREN #823135 Report a problem | ||
| 5/13/2025 | Listed for sale | $799,000$485/sqft |
Source: CREN #823135 Report a problem | ||
| 5/5/2025 | Contingent | $799,000$485/sqft |
Source: CREN #823135 Report a problem | ||
| 4/19/2025 | Listed for sale | $799,000$485/sqft |
Source: CREN #823135 Report a problem | ||
Public tax history
| Year | Property taxes | Tax assessment |
|---|---|---|
| 2025 | $2,014 +1.7% | $43,680 +4.1% |
| 2024 | $1,981 +32.1% | $41,970 +1.5% |
| 2023 | $1,499 +12% | $41,360 +66.8% |
| 2022 | $1,339 +3.3% | $24,800 -2.8% |
| 2021 | $1,297 | $25,520 +10.5% |
| 2020 | $1,297 +28.5% | $23,090 -0.6% |
| 2019 | $1,010 | $23,240 +30.2% |
| 2018 | $1,010 | $17,850 |
| 2017 | $1,010 -1.2% | $17,850 -5.6% |
| 2016 | $1,022 +83.6% | $18,910 |
| 2015 | $556 | $18,910 -2.3% |
| 2014 | -- | $19,350 -4.2% |
| 2012 | -- | $20,200 |
| 2011 | -- | $20,200 -21.2% |
| 2010 | -- | $25,630 |
| 2009 | -- | $25,630 |
Find assessor info on the county website
Neighborhood: 81230
Nearby homes
- $710,2003 bd2 ba1.3k sqft111 Park Dr, Gunnison, CO 81230Off Market
- $245,510-- bd2 ba1.3k sqft111 Park Dr, Gunnison, CO 81230Off Market
- $245,510-- bd-- ba-- sqft111 Park Dr, Gunnison, CO 81230Off Market
- $995,0003 bd3 ba2.1k sqft129 Park Dr, Gunnison, CO 81230Sold
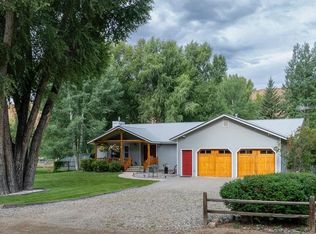
- $316,7803 bd3 ba2.1k sqft129 Park Dr, Gunnison, CO 81230Off Market
- $316,780-- bd-- ba-- sqft129 Park Dr, Gunnison, CO 81230Off Market
- $859,9004 bd3 ba2.1k sqft95 Park Dr, Gunnison, CO 81230Off Market
- $327,5604 bd3 ba2.1k sqft95 Park Dr, Gunnison, CO 81230Off Market
Nearby schools
GreatSchools rating
- 8/10Gunnison Elementary SchoolGrades: PK-5Distance: 1.5 mi
- 6/10Gunnison Middle SchoolGrades: 6-8Distance: 1.5 mi
- 4/10Gunnison High SchoolGrades: 9-12Distance: 1.2 mi
Schools provided by the listing agent
- Elementary: Gunnison 1-5
- Middle: Gunnison 6-8
- High: Gunnison 9-12
Source: CREN. This data may not be complete. We recommend contacting the local school district to confirm school assignments for this home.


Get pre-qualified for a loan
At Zillow Home Loans, we can pre-qualify you in as little as 5 minutes with no impact to your credit score.An equal housing lender. NMLS #10287.
- Colorado
- Gunnison County
- Gunnison
- 81230
- 133 Park Drive
Nearby cities
Nearby zip codes
Other Gunnison Topics
