Welcome to this Grand College Hill Estate – A Stunning Blend of Historic Charm and Modern Comfort. This exceptional College Hill residence showcases a rich blend of Queen Anne, Victorian Revival, and Colonial Revival architectural styles. Anchoring the home’s unique curb appeal is a round, turreted corner tower with a crenellated parapet—adding a whimsical, castle-like character. A gracious wraparound porch extends across the front and partially down the side. Step inside the dramatic center hall entry, where a grand staircase rises to the third floor. The formal living room features the home’s iconic turret, a central fireplace, and a music alcove—ideal for a grand piano. The formal dining room, complete with a second fireplace, connects seamlessly to the thoughtfully designed kitchen with cherry cabinetry, gas cooking, and a cozy seating area. The second floor features a bright and spacious upper foyer and sitting area with sweeping views toward the river. This level includes three generously sized bedrooms, a full bath, and a private office. The primary suite is a true retreat, highlighted by the turret sitting area and a fireplace. Third floor offers two additional bedrooms, a full bath with tumbled marble, and a dedicated billiards or game room. The finished lower level offers a large recreation room with direct walk-out access to the beautifully landscaped .59-acre lot and a rare five-car garage. Don’t miss the opportunity to own a one-of-a-kind home. Open House Sat 1-3
Sold for $630,000
$630,000
133 Parker Ave, Easton, PA 18042
5beds
4,523sqft
Single Family Residence
Built in 1900
0.59 Acres Lot
$957,600 Zestimate®
$139/sqft
$4,238 Estimated rent
Home value
$957,600
$843,000 - $1.10M
$4,238/mo
Zestimate® history
Owner options
List your home for rent
$4,238/mo
Rent Zestimate®
Find your next renter with Zillow Rental Manager. Plus, with online applications, you can quickly screen prospective tenants – for free.
$4,238/mo
Rent Zestimate®
Refinance and save
$3,393/mo
Est. payment
Refinancing to a lower rate could help reduce your monthly payments and save thousands over the life of the loan.
$3,393/mo
Est. payment
Explore your selling options
Work with a Zillow partner agent
Leverage their expertise and Zillow's premium Showcase listings to get your home seen by more buyers.
Get startedList with your own agent
Get your home in front of millions of buyers by listing it on Zillow.
Learn how to do itSell it yourself
Take full control of how buyers see your home on Zillow by listing For Sale by Owner (FSBO).
List your homeWhat's special
Zillow last checked:
Listing updated:
Listed by:
Clay R. Mitman 610-390-6752,
BHHS Paul Ford Easton
Bought with:
Michael O'Donnell, RM424479
More Modern Real Estate LLC
Source: GLVR,MLS#: 759357 Originating MLS: Lehigh Valley MLS
Originating MLS: Lehigh Valley MLSFacts & features
Interior
Bedrooms & bathrooms
- Bedrooms: 5
- Bathrooms: 4
- Full bathrooms: 2
- 1/2 bathrooms: 2
Rooms
- Room types: Den, Office
Bedroom
- Level: Second
- Dimensions: 15.00 x 14.00
Bedroom
- Level: Second
- Dimensions: 14.00 x 16.50
Bedroom
- Level: Second
- Dimensions: 17.00 x 14.00
Bedroom
- Level: Third
- Dimensions: 13.00 x 18.00
Bedroom
- Description: Top castle sitting room 11x12, full bedroom 13x29
- Level: Third
- Dimensions: 13.00 x 29.00
Den
- Description: Could be an additional bedroom
- Level: Second
- Dimensions: 11.00 x 12.00
Dining room
- Level: First
- Dimensions: 14.00 x 17.00
Family room
- Level: Lower
- Dimensions: 13.00 x 18.00
Foyer
- Description: Front to back, includes sitting area
- Level: First
- Dimensions: 9.50 x 34.00
Foyer
- Level: Second
- Dimensions: 11.00 x 9.50
Other
- Level: Second
- Dimensions: 11.00 x 7.00
Other
- Description: Soaking tub, tumbled marble tile floor
- Level: Third
- Dimensions: 13.00 x 5.00
Half bath
- Level: First
- Dimensions: 5.00 x 3.00
Half bath
- Level: Lower
- Dimensions: 3.00 x 5.00
Kitchen
- Level: First
- Dimensions: 11.00 x 14.00
Laundry
- Level: First
- Dimensions: 7.00 x 7.00
Laundry
- Level: Lower
- Dimensions: 9.00 x 14.00
Living room
- Description: Woodburning fireplace
- Level: First
- Dimensions: 14.00 x 34.00
Other
- Description: Billiard Room
- Level: Third
- Dimensions: 15.50 x 11.00
Other
- Description: Storage Room
- Level: Lower
- Dimensions: 9.00 x 15.00
Heating
- Forced Air, Gas
Cooling
- Wall/Window Unit(s)
Appliances
- Included: Electric Dryer, Gas Oven, Gas Range, Gas Water Heater, Refrigerator, Washer
- Laundry: Electric Dryer Hookup, Lower Level
Features
- Dining Area, Separate/Formal Dining Room, Entrance Foyer, Eat-in Kitchen, Family Room Lower Level, Home Office, Family Room Main Level
- Flooring: Ceramic Tile, Hardwood, Vinyl
- Basement: Full
- Has fireplace: Yes
- Fireplace features: Bedroom, Living Room, Wood Burning
Interior area
- Total interior livable area: 4,523 sqft
- Finished area above ground: 4,013
- Finished area below ground: 510
Property
Parking
- Total spaces: 4
- Parking features: Detached, Garage
- Garage spaces: 4
Features
- Levels: Two and One Half
- Stories: 2.5
- Patio & porch: Covered, Porch
- Exterior features: Porch
- Has view: Yes
- View description: Hills, Panoramic
Lot
- Size: 0.59 Acres
- Features: Sloped, Views
Details
- Parcel number: K10SW4A5 2 0310
- Zoning: CHD College Hill District
- Special conditions: None
Construction
Type & style
- Home type: SingleFamily
- Architectural style: Colonial
- Property subtype: Single Family Residence
Materials
- Brick, Stone, Stucco
- Roof: Asphalt,Fiberglass
Condition
- Year built: 1900
Utilities & green energy
- Sewer: Public Sewer
- Water: Public
Community & HOA
Community
- Features: Sidewalks
- Subdivision: Not in Development
Location
- Region: Easton
Financial & listing details
- Price per square foot: $139/sqft
- Tax assessed value: $108,000
- Annual tax amount: $11,512
- Date on market: 9/19/2025
- Cumulative days on market: 37 days
- Listing terms: Cash,Conventional
- Ownership type: Fee Simple
Price history
| Date | Event | Price |
|---|---|---|
| 8/29/2025 | Sold | $630,000-2.6%$139/sqft |
Source:  GLVR #759357 Report a problem GLVR #759357 Report a problem | ||
| 7/23/2025 | Pending sale | $647,000$143/sqft |
Source: GLVR #759357 Report a problem | ||
| 6/21/2025 | Listed for sale | $647,000-19%$143/sqft |
Source: GLVR #759357 Report a problem | ||
| 6/9/2025 | Listing removed | $799,000$177/sqft |
Source:  Bright MLS #PANH2007424 Report a problem Bright MLS #PANH2007424 Report a problem | ||
| 5/9/2025 | Price change | $799,000-5.4%$177/sqft |
Source: GLVR #753423 Report a problem | ||
| 4/7/2025 | Price change | $845,000-5.6%$187/sqft |
Source: Bright MLS #PANH2007424 Report a problem | ||
| 3/14/2025 | Listed for sale | $895,000+89.2%$198/sqft |
Source: GLVR #753423 Report a problem | ||
| 11/18/2004 | Sold | $473,000$105/sqft |
Source: Agent Provided Report a problem | ||
Public tax history
| Year | Property taxes | Tax assessment |
|---|---|---|
| 2025 | $11,513 +1.5% | $108,000 |
| 2024 | $11,348 +1.3% | $108,000 |
| 2023 | $11,204 | $108,000 |
| 2022 | $11,204 +779.2% | $108,000 |
| 2021 | $1,274 | $108,000 |
| 2020 | $1,274 | $108,000 |
| 2018 | $1,274 | $108,000 |
| 2017 | -- | $108,000 |
| 2016 | -- | $108,000 |
| 2015 | -- | $108,000 |
| 2014 | -- | $108,000 |
| 2013 | -- | $108,000 |
| 2012 | -- | $108,000 |
| 2011 | -- | $108,000 |
| 2010 | -- | $108,000 |
| 2004 | -- | $108,000 |
| 2003 | -- | $108,000 |
| 2002 | -- | $108,000 |
| 2000 | -- | $108,000 |
Find assessor info on the county website
Neighborhood: College Hill
Nearby homes
- $871,5005 bd3 ba4k sqft134 E Wayne Ave, Easton, PA 18042Off Market
- $310,8003 bd1 ba1.4k sqft135 Parker Ave, Easton, PA 18042Off Market
- $362,2003 bd1 ba1.5k sqft136 E Wayne Ave, Easton, PA 18042Off Market

- $598,2004 bd3 ba2.6k sqft131 Parker Ave, Easton, PA 18042Off Market
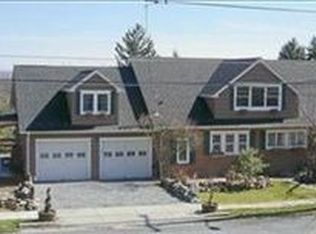
- $595,6005 bd2 ba2.6k sqft137 Parker Ave, Easton, PA 18042Off Market
- $35,0008,712 Square Feet137 Parker Ave, Easton, PA 18042Off Market
- $218,4007 bd6 ba5.5k sqft128 E Wayne Ave, Easton, PA 18042Off Market
- $--2 bd2 ba850 sqft128 E Wayne Ave #2, Easton, PA 18042Off Market
Nearby schools
GreatSchools rating
- 6/10March El SchoolGrades: K-5Distance: 0.5 mi
- 4/10Easton Area Middle SchoolGrades: 6-8Distance: 1.6 mi
- 4/10Easton Area High SchoolGrades: 9-12Distance: 3.3 mi
Schools provided by the listing agent
- District: Easton
Source: GLVR. This data may not be complete. We recommend contacting the local school district to confirm school assignments for this home.
Get a cash offer in 3 minutes
Find out how much your home could sell for in as little as 3 minutes with a no-obligation cash offer.
Estimated market value
$957,600
Get a cash offer in 3 minutes
Find out how much your home could sell for in as little as 3 minutes with a no-obligation cash offer.
Estimated market value
$957,600
- Pennsylvania
- Northampton County
- Easton
- 18042
- College Hill
- 133 Parker Ave
Nearby cities
Nearby neighborhoods
Nearby zip codes
Other Easton Topics
