Skip main navigation
Closed
  • $369,999

    133 Parkway Dr, Fairburn, GA 30213

    4beds
    2,685sqft
    Single Family Residence, Residential
    Built in 2005
    0.4 Acres Lot
    $364,600 Zestimate®
    $138/sqft
    $2,524 Estimated rent

    Home value

    $364,600

    $332,000 - $401,000

    $2,524/mo

    Zestimate® history
    Loading
    Loading...

    Owner options

    List your home for rent

    $2,524/mo

    Rent Zestimate®

    Find your next renter with Zillow Rental Manager. Plus, with online applications, you can quickly screen prospective tenants – for free.

    Learn more

    $2,524/mo

    Rent Zestimate®

    Refinance and save

    $2,606/mo

    Est. payment

    Refinancing to a lower rate could help reduce your monthly payments and save thousands over the life of the loan.

    See today's rates

    $2,606/mo

    Est. payment

    Explore your selling options

    Work with a Zillow partner agent

    Leverage their expertise and Zillow's premium Showcase listings to get your home seen by more buyers.

    Get started

    List with your own agent

    Get your home in front of millions of buyers by listing it on Zillow.

    Learn how to do it

    Sell it yourself

    Take full control of how buyers see your home on Zillow by listing For Sale by Owner (FSBO).

    List your home

    What's special

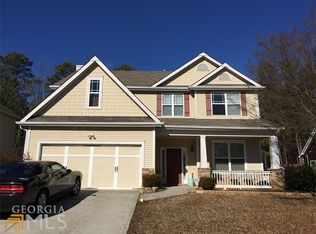
    South Fulton's Beautiful Home nestled in a delightful tranquil neighborhood. This craftsman style 4 Bedrooms, 2.5 Baths home is less than 2 miles from the Historic Downtown Fairburn District, and about 12 minutes from the Hartsfield -Jackson International Airport. The home features a 2-story-foyer, and a 2-story great room large enough for entertaining family and guests. The home has a new roof that is less than 2 years old, complete with new stainless-steel appliances -the refrigerator and dishwasher are less than 3 months old, granite counter tops, and tiled back splashed. The foyer features a lovely wrought iron staircase, and hardwood floors throughout the 1st floor. The master bedroom has a custom-built walk-in closet, and custom shelving in the other 3 bedrooms closet. The bathrooms have been upgraded, the Master Bathroom has dual vanities, and a whirlpool tub. The kitchen opens to the 2-storey great room, and has a separate eating area, dining room, and living room. The backyard offers plenty of space and privacy for your relaxing evenings or family gatherings. Did I mention the custom-built tree house where you can get away from the family. It's great for a man cave, or for the kids to enjoy. Also, there's a custom-built playhouse for the kids with a bed, or you can use it for a She-Shed or regular Shed to store your garden tools. But wait! Did I mention the custom-built Chicken Coop. That's right, you don?t have to pay an arm and a leg for high-cost eggs because you can have them fresh daily to share with family and friends. Enjoy a spacious yard and patio, perfect for entertaining or relaxing. Conveniently located near schools, parks, and shopping centers, this home combines comfort, style, and accessibility. Don't miss the opportunity to make this exceptional home your own, schedule a showing today! This one won't last!

    Zillow last checked:

    Listing updated:

    Listed by:

    Yame Rollins,

    BHGRE Metro Brokers

    Bought with:

    NON-MLS NMLS

    Non FMLS Member

    Source: FMLS GA,MLS#: 7578695MLS Logo

    Facts & features

    Interior

    Bedrooms & bathrooms
    • Bedrooms: 4
    • Bathrooms: 3
    • Full bathrooms: 2
    • 1/2 bathrooms: 1
    Rooms
    • Room types: Laundry
    Primary bedroom
    • Features: Other
    • Level: Other
    Bedroom
    • Features: Other
    Primary bathroom
    • Features: Double Vanity, Separate Tub/Shower, Vaulted Ceiling(s), Whirlpool Tub
    Dining room
    • Features: Separate Dining Room
    Kitchen
    • Features: Solid Surface Counters
    Heating
    • Central, Forced Air
    Cooling
    • Ceiling Fan(s)
    Appliances
    • Included: Dishwasher
    • Laundry: In Hall, Upper Level
    Features
    • Double Vanity, Walk-In Closet(s), Crown Molding, Entrance Foyer
    • Flooring: Hardwood
    • Windows: Storm Window(s)
    • Basement: None
    • Number of fireplaces: 1
    • Fireplace features: Factory Built
    • Common walls with other units/homes: No Common Walls
    Interior area
    • Total structure area: 2,685
    • Total interior livable area: 2,685 sqft
    • Finished area above ground: 2,685
    • Finished area below ground: 0

    Property

    Parking
    • Total spaces: 2
    • Parking features: Garage Door Opener, Garage
    • Garage spaces: 2
    Accessibility
    • Accessibility features: None
    Features
    • Levels: Two
    • Stories: 2
    • Patio & porch: Patio
    • Exterior features: Private Yard, Storage
    • Pool features: None
    • Has spa: Yes
    • Spa features: Bath, None
    • Fencing: Fenced,Back Yard,Privacy,Wood
    • Has view: Yes
    • View description: City
    • Waterfront features: None
    • Body of water: None
    Lot
    • Size: 0.4 Acres
    • Features: Level
    Details
    • Additional structures: Shed(s), Other
    • Parcel number: 09F200200911056
    • On leased land: Yes
    • Other equipment: None
    • Horse amenities: None

    Construction

    Type & style
    • Home type: SingleFamily
    • Architectural style: A-Frame,Craftsman
    • Property subtype: Single Family Residence, Residential
    Materials
    • Cement Siding, Brick
    • Foundation: Slab
    • Roof: Composition
    Condition
    • Resale
    • New construction: No
    • Year built: 2005

    Utilities & green energy

    • Electric: None
    • Sewer: Public Sewer
    • Water: Public
    • Utilities for property: Underground Utilities
    Green energy
    • Energy efficient items: Roof
    • Energy generation: None

    Community & HOA

    Community
    • Features: Sidewalks, Street Lights, Homeowners Assoc, Near Shopping
    • Security: Fire Alarm
    • Subdivision: Park Village
    HOA
    • Has HOA: Yes
    • HOA fee: $330 annually
    Location
    • Region: Fairburn

    Financial & listing details

    • Price per square foot: $138/sqft
    • Tax assessed value: $260,900
    • Annual tax amount: $3,743
    • Date on market: 5/17/2025
    • Cumulative days on market: 16 days
    • Road surface type: Asphalt

    Price history

    DateEventPrice
    7/1/2025Sold$369,999$138/sqft
    Source: FMLS GA #7578695 Report a problem
    6/3/2025Pending sale$369,999$138/sqft
    Source: GAMLS #10521228 Report a problem
    5/30/2025Price change$369,999-5.1%$138/sqft
    Source: GAMLS #10521228 Report a problem
    5/17/2025Listed for sale$389,999+115.6%$145/sqft
    Source: GAMLS #10521228 Report a problem
    8/4/2005Sold$180,900$67/sqft
    Source: Public Record Report a problem

    Public tax history

    YearProperty taxesTax assessment
    2024$1,783 +39.7%$104,360
    2023$1,277 -24.6%$104,360
    2022$1,694 +4.3%$104,360 +15.2%
    2021$1,624 -25.2%$90,600 +17.8%
    2020$2,170 +24.7%$76,880 +1.8%
    2019$1,740 $75,520 +2.4%
    2018$1,740 $73,760 +29.7%
    2017$1,740 +71.5%$56,880
    2016$1,015 -22.8%$56,880
    2015$1,315 +29.6%$56,880 +24.1%
    2014$1,015 +2.3%$45,840
    2013$992 -21.9%$45,840 -17%
    2012$1,270 $55,240
    2011-- $55,240 -3.9%
    2010$1,374 $57,480 -16.9%
    2009-- $69,160 -7.2%
    2008-- $74,560 -0.1%
    2007$1,726 $74,600
    Find assessor info on the county website

    Neighborhood: 30213

    Nearby schools

    GreatSchools rating
    Schools provided by the listing agent
    • Elementary: Liberty Point
    • Middle: Renaissance
    • High: Langston Hughes

    Source: FMLS GA. This data may not be complete. We recommend contacting the local school district to confirm school assignments for this home.

    Get a cash offer in 3 minutes
    Find out how much your home could sell for in as little as 3 minutes with a no-obligation cash offer.
    Estimated market value
    $364,600
    Get a cash offer in 3 minutes
    Find out how much your home could sell for in as little as 3 minutes with a no-obligation cash offer.
    Estimated market value
    $364,600