Skip main navigation
Sold for $470,000
  • $470,000

    133 Patricia Ave, Delran, NJ 08075

    3beds
    2,298sqft
    Single Family Residence
    Built in 1972
    9,997 Square Feet Lot
    $550,000 Zestimate®
    $205/sqft
    $3,466 Estimated rent

    Home value

    $550,000

    $523,000 - $578,000

    $3,466/mo

    Zestimate® history
    Loading
    Loading...

    Owner options

    List your home for rent

    $3,466/mo

    Rent Zestimate®

    Find your next renter with Zillow Rental Manager. Plus, with online applications, you can quickly screen prospective tenants – for free.

    Learn more

    $3,466/mo

    Rent Zestimate®

    Refinance and save

    $3,269/mo

    Est. payment

    Refinancing to a lower rate could help reduce your monthly payments and save thousands over the life of the loan.

    See today's rates

    $3,269/mo

    Est. payment

    Explore your selling options

    Work with a Zillow partner agent

    Leverage their expertise and Zillow's premium Showcase listings to get your home seen by more buyers.

    Get started

    List with your own agent

    Get your home in front of millions of buyers by listing it on Zillow.

    Learn how to do it

    Sell it yourself

    Take full control of how buyers see your home on Zillow by listing For Sale by Owner (FSBO).

    List your home

    What's special

    Cozy gas fireplaceSeparate entrancesModern eleganceNatural light cascadeConvenient powder roomAmple spaceRecently renovated kitchen
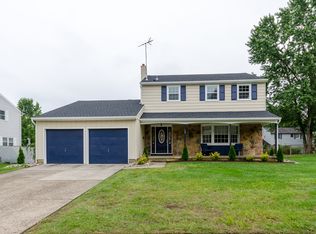
    OPEN HOUSE CANCELED: Saturday, May 11. Please contact your agent or me for a private showing. Discover the allure of this beautifully updated oversized raised ranch home nestled in the welcoming community of Swedes Run in Delran. Situated on the quiet street of Patricia Ave, this residence boasts modern elegance with recently renovated kitchen and bathrooms presenting a perfect blend of comfort and style. The heart of the home is undoubtedly the tastefully modernized kitchen, equipped with premium appliances and finishes that will delight any culinary enthusiast. The layout flows effortlessly into the dining and main living areas where natural light cascades through large windows creating an airy and inviting atmosphere. The sleeping quarters feature a large owner ensuite and two other well-proportioned bedrooms that exude charm and functionality. Each room offers a tranquil escape with ample space for relaxation and rejuvenation. Downstairs you're greeted by a warm and inviting space that offers versatile living. With its cozy gas fireplace, convenient powder room and potential fourth bedroom, this area is ideal for visiting guests or serving as a private retreat, complete with separate entrances for ease of access. Experience the joy of outdoor living in the serene fenced backyard, an ideal setting for leisure and entertainment. The home's exterior with its appealing facade and landscaping, echoes the interior's promise of quality and comfort. This is more than just a house; it's a place to create lasting memories. Embrace the opportunity to make this delightful Delran gem your new home. Please note: Roof being sold in AS IS condition.

    Zillow last checked:

    Listing updated:

    Listed by:

    Michelle Sholette 856-333-3444,

    BHHS Fox & Roach-Medford

    Bought with:

    Bayram Kose, 999030

    RE/MAX Preferred - Cherry Hill

    Source: Bright MLS,MLS#: NJBL2062236MLS Logo

    Facts & features

    Interior

    Bedrooms & bathrooms
    • Bedrooms: 3
    • Bathrooms: 3
    • Full bathrooms: 2
    • 1/2 bathrooms: 1
    • Main level bathrooms: 2
    • Main level bedrooms: 3
    Basement
    • Area: 0
    Heating
    • Forced Air, Natural Gas
    Cooling
    • Central Air, Electric
    Appliances
    • Included: Microwave, Built-In Range, Dishwasher, Disposal, Dryer, Energy Efficient Appliances, Double Oven, Oven/Range - Gas, Stainless Steel Appliance(s), Washer, Water Heater, Gas Water Heater
    • Laundry: Lower Level
    Features
    • Breakfast Area, Combination Kitchen/Dining, Crown Molding, Dining Area, Open Floorplan, Kitchen Island, Chair Railings, Primary Bath(s), Recessed Lighting, Bathroom - Stall Shower, Bathroom - Tub Shower, Upgraded Countertops, Walk-In Closet(s), Dry Wall
    • Flooring: Carpet, Hardwood, Stone, Wood
    • Doors: Six Panel
    • Windows: Double Hung, Double Pane Windows, Energy Efficient, Low Emissivity Windows, Replacement, Window Treatments
    • Basement: Full,Finished
    • Number of fireplaces: 1
    • Fireplace features: Gas/Propane
    Interior area
    • Total structure area: 2,298
    • Total interior livable area: 2,298 sqft
    • Finished area above ground: 2,298
    • Finished area below ground: 0

    Property

    Parking
    • Total spaces: 2
    • Parking features: Driveway, On Street
    • Uncovered spaces: 2
    Accessibility
    • Accessibility features: Accessible Doors
    Features
    • Levels: One and One Half
    • Stories: 1
    • Patio & porch: Patio
    • Exterior features: Sidewalks, Street Lights, Rain Gutters, Lawn Sprinkler
    • Pool features: None
    • Fencing: Vinyl,Back Yard
    • Has view: Yes
    • View description: Street, Trees/Woods, Garden
    Lot
    • Size: 9,997 sqft
    • Dimensions: 80.00 x 125.00
    Details
    • Additional structures: Above Grade, Below Grade
    • Parcel number: 100018200017
    • Zoning: RESIDENTIAL
    • Special conditions: Standard

    Construction

    Type & style
    • Home type: SingleFamily
    • Architectural style: Raised Ranch/Rambler
    • Property subtype: Single Family Residence
    Materials
    • Frame
    • Foundation: Slab
    • Roof: Asphalt
    Condition
    • Very Good,Excellent
    • New construction: No
    • Year built: 1972

    Utilities & green energy

    • Sewer: Public Sewer
    • Water: Public
    • Utilities for property: Cable Connected, Phone Available

    Community & neighborhood

    Location
    • Region: Delran
    • Subdivision: Swedes Run
    • Municipality: DELRAN TWP

    Other

    Other facts
    • Listing agreement: Exclusive Right To Sell
    • Listing terms: Cash,Conventional,FHA,VA Loan
    • Ownership: Fee Simple

    Price history

    DateEventPrice
    6/12/2024Sold$470,000+2.2%$205/sqft
    Source: Bright MLS #NJBL2062236 Report a problem
    5/16/2024Pending sale$460,000$200/sqft
    Source: Bright MLS #NJBL2062236 Report a problem
    5/13/2024Listing removed$460,000$200/sqft
    Source: Berkshire Hathaway HomeServices Fox & Roach, REALTORS #NJBL2062236 Report a problem
    5/10/2024Price change$460,000+2.2%$200/sqft
    Source: Bright MLS #NJBL2062236 Report a problem
    4/19/2024Pending sale$450,000$196/sqft
    Source: Bright MLS #NJBL2062236 Report a problem
    4/17/2024Contingent$450,000$196/sqft
    Source: Bright MLS #NJBL2062236 Report a problem
    4/12/2024Listed for sale$450,000$196/sqft
    Source: Bright MLS #NJBL2062236 Report a problem

    Public tax history

    YearProperty taxesTax assessment
    2025$7,932 +0.9%$199,500
    2024$7,860 $199,500
    2023-- $199,500
    2022$7,759 -0.1%$199,500
    2021$7,763 +1.1%$199,500
    2020$7,675 +1.7%$199,500
    2019$7,547 +1.6%$199,500
    2018$7,427 +1.5%$199,500
    2017$7,318 +1.4%$199,500
    2016$7,218 +4.6%$199,500 -0.3%
    2015$6,903 +1.9%$200,100
    2014$6,775 +2.6%$200,100
    2013$6,603 +0.1%$200,100
    2012$6,595 +2.6%$200,100 -9.6%
    2011$6,429 +4.1%$221,300
    2010$6,176 -0.1%$221,300
    2009$6,181 +1.5%$221,300
    2008$6,092 +9.6%$221,300
    2007$5,561 +6.9%$221,300
    2006$5,201 -2%$221,300
    2005$5,309 +8%$221,300 +55.8%
    2004$4,915 $142,000
    2003-- $142,000
    2002-- $142,000
    2001-- $142,000

    Find assessor info on the county website

    Neighborhood: 08075

    Nearby schools

    GreatSchools rating
    Schools provided by the listing agent
    • District: Delran Township Public Schools

    Source: Bright MLS. This data may not be complete. We recommend contacting the local school district to confirm school assignments for this home.

    Get a cash offer in 3 minutes
    Find out how much your home could sell for in as little as 3 minutes with a no-obligation cash offer.
    Estimated market value
    $550,000
    Get a cash offer in 3 minutes
    Find out how much your home could sell for in as little as 3 minutes with a no-obligation cash offer.
    Estimated market value
    $550,000