Elegance meets comfort in this four-bedroom home that sits on over an acre in the gated development of Charleston Place. As you walk in through the double doors you will be greeted by the executive office and the oversized great room. This open concept plan includes picture windows, commanding centered fireplace and large kitchen island. This kitchen would make any chef proud and is finished out with an amazing appliance package and an unbelievable pantry. Roomy primary suite with that traditional massive closet space that comes standard with an Ives Custom Home.
Closed
$519,000
133 Patriots Point Dr, Benton, AR 72019
4beds
2,669sqft
Single Family Residence
Built in 2025
1.32 Acres Lot
$534,500 Zestimate®
$194/sqft
$2,628 Estimated rent
Home value
$534,500
$502,000 - $567,000
$2,628/mo
Zestimate® history
Owner options
List your home for rent
$2,628/mo
Rent Zestimate®
Find your next renter with Zillow Rental Manager. Plus, with online applications, you can quickly screen prospective tenants – for free.
$2,628/mo
Rent Zestimate®
Refinance and save
$3,205/mo
Est. payment
Refinancing to a lower rate could help reduce your monthly payments and save thousands over the life of the loan.
$3,205/mo
Est. payment
Explore your selling options
Work with a Zillow partner agent
Leverage their expertise and Zillow's premium Showcase listings to get your home seen by more buyers.
Get startedList with your own agent
Get your home in front of millions of buyers by listing it on Zillow.
Learn how to do itSell it yourself
Take full control of how buyers see your home on Zillow by listing For Sale by Owner (FSBO).
List your homeWhat's special
Zillow last checked:
Listing updated:
Listed by:
Misti Holland 501-519-0680,
Crye-Leike REALTORS Benton Branch
Bought with:
NON MEMBER
NON-MEMBER
Source: CARMLS,MLS#: 24041853
Facts & features
Interior
Bedrooms & bathrooms
- Bedrooms: 4
- Bathrooms: 3
- Full bathrooms: 2
- 1/2 bathrooms: 1
Dining room
- Features: Breakfast Bar
Heating
- Electric
Cooling
- Electric
Appliances
- Included: Microwave, Gas Range, Dishwasher, Electric Water Heater
- Laundry: Electric Dryer Hookup, Laundry Room
Features
- Walk-In Closet(s), Ceiling Fan(s), Walk-in Shower, Breakfast Bar, Wired for Data, Kit Counter-Quartz, Pantry, Tray Ceiling(s), Primary Bedroom Apart, 4 Bedrooms Same Level
- Flooring: Carpet, Wood, Tile
- Doors: Insulated Doors
- Windows: Insulated Windows, Low Emissivity Windows
- Attic: Floored
- Number of fireplaces: 2
- Fireplace features: Factory Built, Two
Interior area
- Total structure area: 2,669
- Total interior livable area: 2,669 sqft
Property
Parking
- Total spaces: 2
- Parking features: Garage, Two Car
- Has garage: Yes
Features
- Levels: One
- Stories: 1
- Exterior features: Rain Gutters
Lot
- Size: 1.32 Acres
- Features: Level
Details
- Parcel number: 04100014000
Construction
Type & style
- Home type: SingleFamily
- Architectural style: Traditional
- Property subtype: Single Family Residence
Materials
- Brick, Radiant Barrier
- Foundation: Slab
- Roof: Shingle
Condition
- New construction: Yes
- Year built: 2025
Utilities & green energy
- Electric: Electric-Co-op
- Sewer: Septic Tank
- Water: Public
Green energy
- Energy efficient items: Doors
Community & HOA
Community
- Security: Smoke Detector(s), Security System
- Subdivision: CHARLESTON PLACE SUBDIVISION
HOA
- Has HOA: No
- Services included: Special Assessments
Location
- Region: Benton
Financial & listing details
- Price per square foot: $194/sqft
- Tax assessed value: $70,000
- Annual tax amount: $5,050
- Date on market: 11/18/2024
- Listing terms: VA Loan,FHA,Conventional
- Road surface type: Paved
Price history
| Date | Event | Price |
|---|---|---|
| 1/17/2025 | Sold | $519,000+642.5%$194/sqft |
Source:  CARMLS #24041853 Report a problem CARMLS #24041853 Report a problem | ||
| 9/23/2024 | Sold | $69,900$26/sqft |
Source: Public Record Report a problem | ||
Public tax history
| Year | Property taxes | Tax assessment |
|---|---|---|
| 2025 | $1,604 +28.1% | $14,000 +100% |
| 2024 | $1,252 | $7,000 |
Find assessor info on the county website
Neighborhood: 72019
Nearby homes
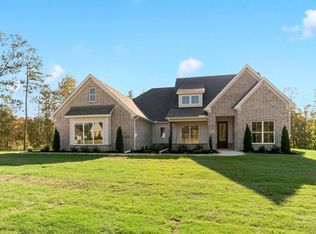
- $546,0844 bd3 ba2.7k sqft117 Patriots Point Dr, Benton, AR 72019Sold
- $513,100-- bd2 ba2.7k sqft309 Stiles Point Dr, Benton, AR 72019Off Market
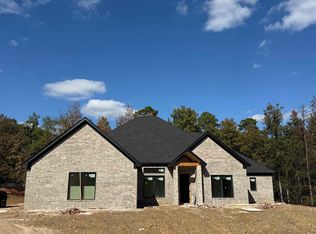
- $515,0004 bd3 ba2.6k sqftLOT 29 Charleston, Benton, AR 72019Sold
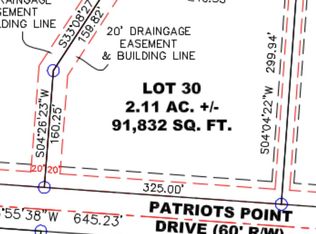
- $79,9002.11 acres30 Charleston Pl, Benton, AR 72019Sold
- $555,0004 bd4 ba2.8k sqft174 Patriots Point, Benton, AR 72019Sold
- $510,000-- bd-- ba-- sqft181 Patriots Point, Benton, AR 72019Sold
- $74,900-- bd-- ba-- sqft166 Patriots Point, Benton, AR 72019Sold
- $69,900-- bd-- ba-- sqft317 Stiles Point Dr, Benton, AR 72019Sold
Nearby schools
GreatSchools rating
- 8/10Salem Elementary SchoolGrades: K-5Distance: 4.1 mi
- 8/10Bethel Middle SchoolGrades: 6-7Distance: 3.5 mi
- 6/10Bryant High SchoolGrades: 9-12Distance: 7.8 mi
Schools provided by the listing agent
- Middle: Middle: Bethel, Junior High: Bryant
- High: Bryant
Source: CARMLS. This data may not be complete. We recommend contacting the local school district to confirm school assignments for this home.
Sell for more on Zillow
Get a Zillow Showcase℠ listing at no additional cost and you could sell for .
$534,500
2% more
+$10,690
With Zillow Showcase(estimated)
$545,190
Sell for more on Zillow
Get a Zillow Showcase℠ listing at no additional cost and you could sell for .
$534,500
2% more
+$10,690
With Zillow Showcase(estimated)
$545,190
- Arkansas
- Saline County
- Benton
- 72019
- 133 Patriots Point Dr
