Skip main navigation
Closed
  • $960,000

    133 PAVATI Point, St. Johns, FL 32259

    4beds
    3,814sqft
    Single Family Residence
    Built in 2020
    -- sqft lot
    $963,500 Zestimate®
    $252/sqft
    $4,823 Estimated rent

    Home value

    $963,500

    $915,000 - $1.02M

    $4,823/mo

    Zestimate® history
    Loading
    Loading...

    Owner options

    List your home for rent

    $4,823/mo

    Rent Zestimate®

    Find your next renter with Zillow Rental Manager. Plus, with online applications, you can quickly screen prospective tenants – for free.

    Learn more

    $4,823/mo

    Rent Zestimate®

    Refinance and save

    $6,299/mo

    Est. payment

    Refinancing to a lower rate could help reduce your monthly payments and save thousands over the life of the loan.

    See today's rates

    $6,299/mo

    Est. payment

    Explore your selling options

    Work with a Zillow partner agent

    Leverage their expertise and Zillow's premium Showcase listings to get your home seen by more buyers.

    Get started

    List with your own agent

    Get your home in front of millions of buyers by listing it on Zillow.

    Learn how to do it

    Sell it yourself

    Take full control of how buyers see your home on Zillow by listing For Sale by Owner (FSBO).

    List your home

    What's special

    Gated entryOutdoor kitchenIron railingsElegant french doorsLarge covered lanaiBonus roomFitness center
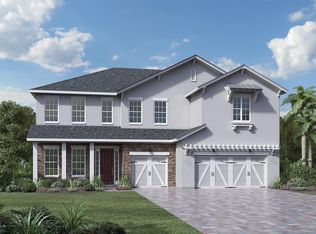
    An Amazing home featuring ''Julington Plan'' offers 4 Bedroom, 4.5 Bath, a Study, a Bonus Room, and a Tandem 3 Car Garage. This home includes numerous upgrades such as grand Woodend staircase with iron railings, spacious kitchen, upgraded pantry, elegant French doors. The primary bedroom includes soaking tub, and luxurious shower. Additionally, the guest en-suite for added convenience. Outside large covered lanai includes Brand New Summer kitchen, extended bar, 40 Inch Blaze grill and blue pearl granite. Community offers gated entry, clubhouse, a pool, a fitness center, and a fire pit. This home is rated in A-rated School district. Motivated Seller! Offering 10K towards rate buydown or closing costs. This is a description of an amazing home located on a large homesite, featuring the popular "Julington" floorplan. The house offers 4 bedrooms, 4.5 bathrooms, a study, a bonus room, and a tandem 3-car garage. As you enter the home through the bright open foyer, you'll immediately notice the great room with coffered ceilings and breathtaking water views. The house boasts numerous upgraded features, such as a grand wooden staircase with iron railings. The kitchen is spacious and filled with light, featuring quartz countertops, a stunning backsplash, a walk-in pantry, a dining room, and a separate study with elegant French doors. The primary bedroom has been extended and includes a soaking tub and a luxurious shower. Additionally, the main level of the house includes a private en-suite bedroom for added convenience. Upstairs, you'll find two more bedrooms, two bathrooms, and a bonus room, providing ample space for relaxation and recreation. Outside, the large covered lanai offers a perfect spot to unwind and enjoy the water view. It is equipped with an outdoor kitchen featuring a 40-inch Blaze grill, a double cooktop, blue pearl granite countertops with an extended bar, and cabinets. The community itself offers a gated entry for security and a range of amenities for residents to enjoy. These amenities include a clubhouse, a pool, a fitness center, a kayak launch, and a fire pit. The home is located in a top-rated school district, specifically St. Johns County Schools, making it an ideal choice for families.

    Zillow last checked:

    Listing updated:

    Listed by:

    Inder Arora 904-910-9814,

    AIM REALTY OF JACKSONVILLE 904-910-9814

    Bought with:

    YOUNG SEU, 3078993

    INI REALTY

    Source: realMLS,MLS#: 1231622MLS Logo

    Facts & features

    Interior

    Bedrooms & bathrooms
    • Bedrooms: 4
    • Bathrooms: 5
    • Full bathrooms: 4
    • 1/2 bathrooms: 1
    Heating
    • Central, Heat Pump
    Cooling
    • Central Air
    Appliances
    • Included: Disposal, Gas Cooktop, Ice Maker, Microwave, Refrigerator, Water Softener Owned
    • Laundry: Electric Dryer Hookup, Washer Hookup
    Features
    • Breakfast Bar, Entrance Foyer, Pantry, Primary Bathroom -Tub with Separate Shower, Split Bedrooms, Walk-In Closet(s)
    • Flooring: Carpet, Tile
    Interior area
    • Total interior livable area: 3,814 sqft

    Property

    Parking
    • Total spaces: 3
    • Parking features: Attached, Garage, Garage Door Opener
    • Attached garage spaces: 3
    Features
    • Stories: 2
    • Patio & porch: Front Porch, Porch, Screened
    • Pool features: None
    • Has view: Yes
    • View description: Water
    • Has water view: Yes
    • Water view: Water
    • Waterfront features: Pond
    Lot
    • Features: Sprinklers In Front, Sprinklers In Rear
    Details
    • Additional structures: Outdoor Kitchen
    • Parcel number: 0096824610

    Construction

    Type & style
    • Home type: SingleFamily
    • Architectural style: Traditional
    • Property subtype: Single Family Residence
    Materials
    • Stucco
    • Roof: Shingle
    Condition
    • New construction: No
    • Year built: 2020

    Utilities & green energy

    • Sewer: Public Sewer
    • Water: Public
    • Utilities for property: Natural Gas Available

    Community & neighborhood

    Security
    • Security features: Smoke Detector(s)
    Location
    • Region: Saint Johns
    • Subdivision: Julington Lakes

    HOA & financial

    HOA
    • Has HOA: Yes
    • HOA fee: $161 monthly
    • Amenities included: Pool, Clubhouse

    Other

    Other facts
    • Listing terms: Cash,Conventional,FHA,VA Loan

    Price history

    DateEventPrice
    7/17/2023Sold$960,000+0%$252/sqft
    Source: realMLS #1231622 Report a problem
    7/10/2023Pending sale$959,900$252/sqft
    Source: realMLS #1231622 Report a problem
    6/9/2023Listed for sale$959,900+43.4%$252/sqft
    Source: realMLS #1231622 Report a problem
    8/24/2020Sold$669,369$176/sqft
    Source: Public Record Report a problem

    Public tax history

    YearProperty taxesTax assessment
    2025$9,558 +11.4%$723,626 +2.9%
    2024$8,578 +12.2%$703,232 +13.1%
    2023$7,646 +2.4%$621,666 +2.9%
    2022$7,464 +3.2%$604,037 +13.6%
    2021$7,229 +479.2%$531,886 +416.4%
    2020$1,248 +78.8%$103,000 +106%
    2019$698 $50,000

    Find assessor info on the county website

    Neighborhood: Fruit Cove

    Nearby schools

    GreatSchools rating
    Schools provided by the listing agent
    • Middle: Freedom Crossing Academy
    • High: Creekside

    Source: realMLS. This data may not be complete. We recommend contacting the local school district to confirm school assignments for this home.

    Get a cash offer in 3 minutes
    Find out how much your home could sell for in as little as 3 minutes with a no-obligation cash offer.
    Estimated market value
    $963,500
    Get a cash offer in 3 minutes
    Find out how much your home could sell for in as little as 3 minutes with a no-obligation cash offer.
    Estimated market value
    $963,500