Skip main navigation
Closed
  • $437,500

    133 Pelican Ln, Summerville, SC 29485

    4beds
    2,775sqft
    Single Family Residence
    Built in 2018
    0.26 Acres Lot
    $434,700 Zestimate®
    $158/sqft
    $2,830 Estimated rent

    Home value

    $434,700

    Estimated sales range

    Not available

    $2,830/mo

    Zestimate® history
    Loading
    Loading...

    Owner options

    List your home for rent

    $2,830/mo

    Rent Zestimate®

    Find your next renter with Zillow Rental Manager. Plus, with online applications, you can quickly screen prospective tenants – for free.

    Learn more

    $2,830/mo

    Rent Zestimate®

    Refinance and save

    $2,554/mo

    Est. payment

    Refinancing to a lower rate could help reduce your monthly payments and save thousands over the life of the loan.

    See today's rates

    $2,554/mo

    Est. payment

    Explore your selling options

    Work with a Zillow partner agent

    Leverage their expertise and Zillow's premium Showcase listings to get your home seen by more buyers.

    Get started

    List with your own agent

    Get your home in front of millions of buyers by listing it on Zillow.

    Learn how to do it

    Sell it yourself

    Take full control of how buyers see your home on Zillow by listing For Sale by Owner (FSBO).

    List your home

    What's special

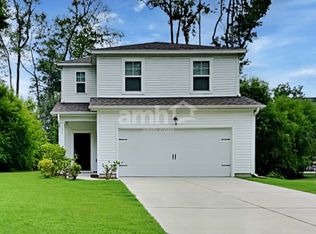
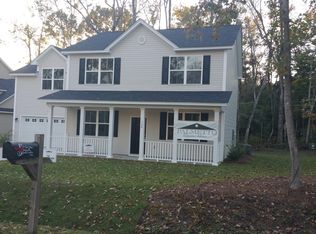
    This beautifully maintained 4-bedroom, 4-bath home with a home office (opt 5th bd) and loft offers nearly 2,800 sq. ft. of living space, plus a two-car garage, all set on a spacious 1/4-acre corner lot -- with no HOA restrictions! Built in 2018 and thoughtfully updated, this residence blends comfort, style, and peace of mind with multiple recent upgrades.The home features a brand-new HVAC system installed in July 2025 by Accurate Air by George, complete with a transferable warranty. In 2023, a new LG ThinQ refrigerator was purchased, along with an LG washer and dryer in 2022 -- all of which convey. Fresh interior paint, including ceilings, was completed in August 2025 by WOW One Day Paint and comes with a transferable warranty.That same month, the driveway, walkway, and patio were pressure-washed for enhanced curb appeal, and all carpeted areas were professionally cleaned by Chem-Dry of Summerville. Inside, you'll find granite countertops, luxury vinyl plank flooring on the main level, and remote-controlled ceiling fans throughout. The spacious Owner's Suite offers a tray ceiling, soaking tub, and two walk-in closets. Upstairs, you'll also find a secondary Owner's Suite off the loft that includes a private bath and an oversized walk-in closet. The floor plan also features a dedicated home office, which could serve as an optional 5th bedroom, a versatile loft space, and added peace of mind with a CPI doorbell, security system, and two cameras (covering the living room/front entry and the entire rear exterior which **may convey by purchasing subscription from CPI). Enjoy the tranquility of a mature, wooded neighborhood where towering trees create a peaceful, private setting. Outdoor living is easy with a newly added oversized rear concrete patio (2023), complemented by mature, professional Horticulturist pruned landscaping. Residents also enjoy access to Dorchester Swan Drive Park and Kayak Launch within the neighborhood. Conveniently located near downtown Summerville, Charleston International Airport, and historic downtown Charleston, this home offers the best of Lowcountry living with shopping, dining, and cultural attractions all within easy reach.

    Zillow last checked:

    Listing updated:

    Listed by:

    Carolina One Real Estate 843-779-8660

    Bought with:

    Carolina One Real Estate

    Source: CTMLS,MLS#: 25016283MLS Logo

    Facts & features

    Interior

    Bedrooms & bathrooms
    • Bedrooms: 4
    • Bathrooms: 4
    • Full bathrooms: 4
    Rooms
    • Room types: Family Room, Breakfast Room, Family, Laundry
    Heating
    • Central, Heat Pump
    Cooling
    • Central Air
    Appliances
    • Laundry: Electric Dryer Hookup, Washer Hookup, Laundry Room
    Features
    • Ceiling - Smooth, Tray Ceiling(s), Kitchen Island, Walk-In Closet(s), Ceiling Fan(s)
    • Flooring: Carpet, Ceramic Tile, Luxury Vinyl
    • Windows: Window Treatments
    • Has fireplace: No
    Interior area
    • Total structure area: 2,775
    • Total interior livable area: 2,775 sqft

    Property

    Parking
    • Total spaces: 2
    • Parking features: Garage, Garage Door Opener
    • Garage spaces: 2
    Features
    • Levels: Two
    • Stories: 2
    • Entry location: Ground Level
    • Patio & porch: Patio, Front Porch
    Lot
    • Size: 0.26 Acres
    • Features: 0 - .5 Acre
    Details
    • Parcel number: 1511100055000

    Construction

    Type & style
    • Home type: SingleFamily
    • Architectural style: Traditional
    • Property subtype: Single Family Residence
    Materials
    • Vinyl Siding
    • Foundation: Slab
    • Roof: Architectural
    Condition
    • New construction: No
    • Year built: 2018

    Utilities & green energy

    • Sewer: Public Sewer
    • Water: Public

    Community & HOA

    Community
    • Features: Other
    • Security: Security System
    • Subdivision: Teal On The Ashley
    Location
    • Region: Summerville

    Financial & listing details

    • Price per square foot: $158/sqft
    • Tax assessed value: $445,728
    • Annual tax amount: $3,098
    • Date on market: 8/25/2025
    • Listing terms: Cash,Conventional,VA Loan

    Price history

    DateEventPrice
    11/4/2025Sold$437,500-2.8%$158/sqft
    Source: CTMLS #25016283 Report a problem
    8/25/2025Price change$450,000-8.1%$162/sqft
    Source: CTMLS #25016283 Report a problem
    7/7/2025Price change$489,900+1.2%$177/sqft
    Source: CTMLS #25016283 Report a problem
    7/4/2025Price change$484,000-3.2%$174/sqft
    Source: CTMLS #25016283 Report a problem
    6/16/2025Listed for sale$499,900+14.9%$180/sqft
    Source: CTMLS #25016283 Report a problem
    6/3/2022Sold$435,000-2.2%$157/sqft
    Source: CTMLS #22002474 Report a problem
    5/13/2022Pending sale$445,000+2.3%$160/sqft
    Source: Sumter BOR #150206 Report a problem
    4/20/2022Price change$435,000-2.2%$157/sqft
    Source: CTMLS #22002474 Report a problem
    2/25/2022Listed for sale$445,000$160/sqft
    Source: CTMLS #22002474 Report a problem
    2/8/2022Pending sale$445,000$160/sqft
    Source: Sumter BOR #150206 Report a problem
    2/1/2022Listed for sale$445,000+50.8%$160/sqft
    Source: CTMLS #22002474 Report a problem
    10/22/2018Sold$295,000-1.6%$106/sqft
    Source: Public Record Report a problem
    8/27/2018Pending sale$299,900$108/sqft
    Source: Carolina One Real Estate #17018081 Report a problem
    6/5/2018Listed for sale$299,900$108/sqft
    Source: Carolina One Real Estate #17018081 Report a problem

    Public tax history

    YearProperty taxesTax assessment
    2024$3,098 $17,829 +3.4%
    2023-- $17,246 +48.5%
    2022$6,435 +265.2%$11,617 -33.3%
    2021$1,762 $17,426 +50%
    2020-- $11,617 0%
    2019$1,596 $11,618 +946.7%
    2018$1,596 +217.4%$1,110
    2017$503 $1,110
    2016$503 $1,110
    2015-- $1,110 -93.1%
    2014-- $16,100 +2937.7%
    2004-- $530
    2003-- --
    2002-- $580
    2001-- $580
    Find assessor info on the county website

    Neighborhood: 29485

    Nearby schools

    GreatSchools rating
    Schools provided by the listing agent
    • Elementary: Beech Hill
    • Middle: Dubose
    • High: Ashley Ridge

    Source: CTMLS. This data may not be complete. We recommend contacting the local school district to confirm school assignments for this home.

    Get a cash offer in 3 minutes
    Find out how much your home could sell for in as little as 3 minutes with a no-obligation cash offer.
    Estimated market value
    $434,700
    Get a cash offer in 3 minutes
    Find out how much your home could sell for in as little as 3 minutes with a no-obligation cash offer.
    Estimated market value
    $434,700