Welcome to the highly sought after Cardinal Meadows subdivision, tucked away in a quiet neighborhood of sizeable lots just outside the city limits that feels rural but still close to town. Jump in the car and you're quickly near wineries, shopping, schools, churches, work and the WashMo riverfront. For the home itself, hats off to the owners that have completely redesigned the kitchen/dining area of this well thought out 2 story to accommodate the best of both worlds of outdoor and indoor living. From the outdoor covered front porch to the second story bedroom balcony and the cabana style pool area out back plus greenspace as far as you can see, this home and property provide it all. Back inside, you have a large open living room that adjoins an amazing chef's kitchen with everything customized and detailed. There's a main floor laundry, upstairs bedrooms and full, finished walk out basement, plus the walkout goes directly out to the fenced in pool area. Enjoy tall ceilings and recessed lighting in the reconfigured main floor to give you a spacious feel but not disconnected from fam and guests. Fresh paint throughout, white oak hardwood floors and new baseboard trim highlight main floor living. On top of a large 2 car attached garage you get an oversize detached, heated and insulated garage with workshop. There's also room to park your RV or camper, including a 30amp hookup. This will be your oasis away from everything or your family and friend's entertainment central.
Closed
Listed by: RE/MAX Platinum • Cory R Davis • Contact: 636-432-2697
Bought with: Tom Shaw, REALTORS
Price Unknown
133 Pennant Dr, Washington, MO 63090
4beds
3,000sqft
Single Family Residence
Built in 2003
1.97 Acres Lot
$727,800 Zestimate®
$--/sqft
$3,248 Estimated rent
Home value
$727,800
Estimated sales range
Not available
$3,248/mo
Zestimate® history
Owner options
List your home for rent
$3,248/mo
Rent Zestimate®
Find your next renter with Zillow Rental Manager. Plus, with online applications, you can quickly screen prospective tenants – for free.
$3,248/mo
Rent Zestimate®
Refinance and save
$200/mo
Est. payment
Refinancing to a lower rate could help reduce your monthly payments and save thousands over the life of the loan.
$200/mo
Est. payment
Explore your selling options
Work with a Zillow partner agent
Leverage their expertise and Zillow's premium Showcase listings to get your home seen by more buyers.
Get startedList with your own agent
Get your home in front of millions of buyers by listing it on Zillow.
Learn how to do itSell it yourself
Take full control of how buyers see your home on Zillow by listing For Sale by Owner (FSBO).
List your homeWhat's special
Cabana style pool areaFenced in pool areaOutdoor covered front porchSizeable lotsWhite oak hardwood floorsMain floor laundryUpstairs bedrooms
Zillow last checked:
Listing updated:
Listed by:
Cory R Davis 636-432-2697,
RE/MAX Platinum
Bought with:
Catherine N Shaw-Connely, 1999030399
Tom Shaw, REALTORS
Source: MARIS,MLS#: 25041248 Originating MLS: Franklin County Board of REALTORS
Originating MLS: Franklin County Board of REALTORSFacts & features
Interior
Bedrooms & bathrooms
- Bedrooms: 4
- Bathrooms: 4
- Full bathrooms: 3
- 1/2 bathrooms: 1
- Main level bathrooms: 1
Heating
- Forced Air, Natural Gas, Propane
Cooling
- Ceiling Fan(s), Central Air, Electric
Appliances
- Included: Stainless Steel Appliance(s), Dishwasher, Ice Maker, Free-Standing Electric Oven, Self Cleaning Oven, Propane Water Heater, Range Hood, Free-Standing Gas Range, Free-Standing Refrigerator, Vented Exhaust Fan, Washer/Dryer, Gas Water Heater
- Laundry: Gas Dryer Hookup, In Hall, Inside, Laundry Room, Main Level, In Unit, Washer Hookup
Features
- Ceiling Fan(s), Crown Molding, Custom Cabinetry, Dining/Living Room Combo, Double Vanity, Eat-in Kitchen, High Ceilings, Kitchen Island, Kitchen/Dining Room Combo, Open Floorplan, Pantry, Recessed Lighting, Sauna, Smart Thermostat, Soaking Tub, Solid Surface Countertop(s), Storage, Vaulted Ceiling(s), Walk-In Closet(s), Workshop/Hobby Area
- Flooring: Carpet, Ceramic Tile, Hardwood, Tile
- Doors: French Doors, Panel Door(s), Storm Door(s)
- Windows: Double Pane Windows, Insulated Windows, Shutters, Tilt-In Windows
- Basement: Concrete,Finished,Full,Sleeping Area,Storage Space,Walk-Out Access
- Has fireplace: No
Interior area
- Total structure area: 3,000
- Total interior livable area: 3,000 sqft
- Finished area above ground: 2,384
- Finished area below ground: 616
Property
Parking
- Total spaces: 6
- Parking features: Additional Parking, Attached, Concrete, Detached, Direct Access, Driveway, Garage, Garage Door Opener, Garage Faces Front, Garage Faces Side, Inside Entrance, Kitchen Level, Off Street, On Site, Oversized, Private, RV Access/Parking, Side By Side, Storage, Tandem, Workshop in Garage
- Attached garage spaces: 4
- Has uncovered spaces: Yes
Features
- Levels: Two
- Patio & porch: Covered, Deck, Front Porch
- Exterior features: Balcony, Courtyard, Fire Pit, Playground, Private Yard, Rain Gutters, RV Hookup, Storage
- Has private pool: Yes
- Pool features: Cabana, Fenced, In Ground, Liner, Outdoor Pool, Pool Cover, Private
- Fencing: Other
Lot
- Size: 1.97 Acres
- Features: Adjoins Wooded Area, Back Yard, Few Trees, Front Yard, Interior Lot, Irregular Lot, Landscaped, Level, Meadow, Native Plants, Natural Foliage, Open Lot, Private
Details
- Additional structures: Cabana, Garage(s), Second Garage, Workshop
- Parcel number: 1041920004002180
- Special conditions: Standard
Construction
Type & style
- Home type: SingleFamily
- Architectural style: Traditional
- Property subtype: Single Family Residence
Materials
- Frame, Vinyl Siding
- Foundation: Concrete Perimeter, Permanent
- Roof: Architectural Shingle
Condition
- Updated/Remodeled
- New construction: No
- Year built: 2003
Utilities & green energy
- Electric: Ameren, Single Phase
- Sewer: Public Sewer
- Water: Public
- Utilities for property: Electricity Connected, Propane Leased, Sewer Connected, Underground Utilities, Water Connected
Community & HOA
Community
- Security: Carbon Monoxide Detector(s), Security System, Smoke Detector(s)
- Subdivision: Cardinal Meadows
HOA
- Has HOA: Yes
- Amenities included: None
- Services included: Maintenance Parking/Roads, Snow Removal
- HOA fee: $200 annually
- HOA name: Cardinal Meadows
Location
- Region: Washington
Financial & listing details
- Tax assessed value: $292,840
- Annual tax amount: $3,000
- Date on market: 6/25/2025
- Cumulative days on market: 28 days
- Listing terms: Cash,Conventional,FHA,VA Loan
- Ownership: Private
- Electric utility on property: Yes
- Road surface type: Asphalt, Chip And Seal
Price history
| Date | Event | Price |
|---|---|---|
| 8/15/2025 | Sold | -- |
Source:  MARIS #25041248 Report a problem MARIS #25041248 Report a problem | ||
| 7/23/2025 | Pending sale | $697,900$233/sqft |
Source: MARIS #25041248 Report a problem | ||
| 6/27/2025 | Contingent | $697,900$233/sqft |
Source: MARIS #25041248 Report a problem | ||
| 6/25/2025 | Price change | $697,900+26.9%$233/sqft |
Source: MARIS #25041248 Report a problem | ||
| 7/26/2021 | Pending sale | $549,900$183/sqft |
Source: MARIS #21032535 Report a problem | ||
| 7/16/2021 | Sold | -- |
Source: MARIS #21032535 Report a problem | ||
| 5/29/2021 | Contingent | $549,900$183/sqft |
Source: MARIS #21032535 Report a problem | ||
| 5/27/2021 | Pending sale | $549,900$183/sqft |
Source: MARIS #21032535 Report a problem | ||
| 5/26/2021 | Listed for sale | $549,900+38.9%$183/sqft |
Source: MARIS #21032535 Report a problem | ||
| 9/1/2011 | Listing removed | $396,000$132/sqft |
Source: Coldwell Banker Premier Group #11004232 Report a problem | ||
| 1/31/2011 | Listed for sale | $396,000$132/sqft |
Source: realtex inc (Coldwell Banker Premier Group) #11004232 Report a problem | ||
Public tax history
| Year | Property taxes | Tax assessment |
|---|---|---|
| 2024 | $3,001 +0.3% | $55,640 |
| 2023 | $2,992 -3.6% | $55,640 -3.5% |
| 2022 | $3,105 +0.3% | $57,686 |
| 2021 | $3,095 +0.6% | $57,686 +4.5% |
| 2020 | $3,078 +7.9% | $55,206 |
| 2019 | $2,853 +0.2% | $55,206 +8.4% |
| 2017 | $2,849 +16.4% | $50,937 +8.2% |
| 2016 | $2,447 | $47,086 |
| 2015 | $2,447 | $47,086 -2% |
| 2014 | $2,447 | $48,066 |
| 2013 | -- | $48,066 -7.7% |
| 2012 | -- | $52,104 |
| 2011 | -- | $52,104 -3.8% |
| 2010 | -- | $54,146 |
| 2009 | -- | $54,146 +4.5% |
| 2006 | $2,491 +4.6% | $51,823 +5.8% |
| 2005 | $2,382 +27.6% | $48,984 +27.9% |
| 2004 | $1,867 | $38,295 |
Find assessor info on the county website
Neighborhood: 63090
Nearby homes
- $40,000-- bd-- ba-- sqftPennant Dr, Washington, MO 63090Off Market

- $504,5003 bd4 ba2k sqft145 Pennant Dr, Washington, MO 63090Off Market
- $613,7003 bd4 ba2.9k sqft119 Pennant Dr, Washington, MO 63090Off Market

- $559,4003 bd2 ba2k sqft136 Pennant Dr, Washington, MO 63090Off Market
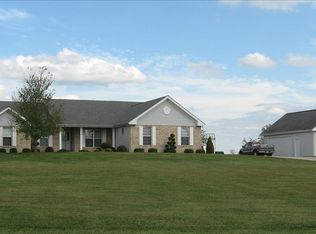
- $489,6003 bd4 ba2.2k sqft111 Pennant Dr, Washington, MO 63090Off Market
- $537,7003 bd3 ba1.8k sqft118 Pennant Dr, Washington, MO 63090Off Market
- $424,5003.94 Acres0 Pennant Dr, Washington, MO 63090Off Market
- $842,0007 bd5 ba4.1k sqft152 Pennant Dr, Washington, MO 63090Off Market
Nearby schools
GreatSchools rating
- 7/10Campbellton Elementary SchoolGrades: K-6Distance: 3.5 mi
- 6/10Washington Middle SchoolGrades: 7-8Distance: 3.9 mi
- 7/10Washington High SchoolGrades: 9-12Distance: 4 mi
Schools provided by the listing agent
- Elementary: Washington West Elem.
- Middle: Washington Middle
- High: Washington High
Source: MARIS. This data may not be complete. We recommend contacting the local school district to confirm school assignments for this home.
- Missouri
- Franklin County
- Washington
- 63090
- 133 Pennant Dr
Nearby cities
Nearby zip codes
Other Washington Topics
