Townhome in the quiet Penns Manor community. Enter into the bright open layout to a spacious living room and formal dining open to the 2nd floor. The fabulous gourmet kitchen has plenty of cabinet space, glass tile backsplash, dual sink with disposal, gas range, new microwave and a center island with seating. The eat in kitchen with a slider door to the deck and outdoor entertaining space is open to the family room with a gas fireplace and ceiling fan. The 2nd level features a large double-door Master Bedroom Suite with double windows, walk-in closet and double-door master bath with double vanity, soaking tub, window & separate stall shower. Two additional Bedrooms and Hall Bath complete the second floor. The walk out basement is finished, and has plenty of outlets and storage. A separate bonus room is perfect for a home office. 1 car garage and driveway parking provides main level entry. Convenience location for walking to the main streets of Kennett Square. Other amenities include surround sound system wiring in living room, whole house security system, whole house CAT5/5e wiring for internet or phone, drain/water access for possible basement half-bath. HOA covers lawn care, flower bed mulching & trimming, drive & walkway snow removal.
Sold for $351,119
$351,119
133 Penns Manor Dr, Kennett Square, PA 19348
3beds
2,588sqft
Townhouse
Built in 2006
3,049 Square Feet Lot
$437,700 Zestimate®
$136/sqft
$3,030 Estimated rent
Home value
$437,700
$416,000 - $460,000
$3,030/mo
Zestimate® history
Owner options
List your home for rent
$3,030/mo
Rent Zestimate®
Find your next renter with Zillow Rental Manager. Plus, with online applications, you can quickly screen prospective tenants – for free.
$3,030/mo
Rent Zestimate®
Refinance and save
$2,359/mo
Est. payment
Refinancing to a lower rate could help reduce your monthly payments and save thousands over the life of the loan.
$2,359/mo
Est. payment
Explore your selling options
Work with a Zillow partner agent
Leverage their expertise and Zillow's premium Showcase listings to get your home seen by more buyers.
Get startedList with your own agent
Get your home in front of millions of buyers by listing it on Zillow.
Learn how to do itSell it yourself
Take full control of how buyers see your home on Zillow by listing For Sale by Owner (FSBO).
List your homeWhat's special
Facts & features
Interior
Bedrooms & bathrooms
- Bedrooms: 3
- Bathrooms: 3
- Full bathrooms: 2
- 1/2 bathrooms: 1
Heating
- Forced air, Gas
Cooling
- Central
Appliances
- Included: Dishwasher, Dryer, Garbage disposal, Microwave, Range / Oven, Refrigerator, Washer
Features
- Flooring: Tile, Carpet, Hardwood, Linoleum / Vinyl
- Basement: Finished
- Has fireplace: Yes
Interior area
- Total interior livable area: 2,588 sqft
Property
Parking
- Total spaces: 2
- Parking features: Garage - Attached, Off-street, On-street
Features
- Exterior features: Vinyl, Brick
- Has view: Yes
- View description: Mountain
Lot
- Size: 3,049 Square Feet
Details
- Parcel number: 620302520000
Construction
Type & style
- Home type: Townhouse
Materials
- Roof: Composition
Condition
- Year built: 2006
Community & HOA
HOA
- Has HOA: Yes
- HOA fee: $110 monthly
Location
- Region: Kennett Square
Financial & listing details
- Price per square foot: $136/sqft
- Tax assessed value: $156,220
- Annual tax amount: $6,626
Price history
| Date | Event | Price |
|---|---|---|
| 8/13/2024 | Sold | $351,119+23.2%$136/sqft |
Source: Public Record Report a problem | ||
| 8/10/2017 | Sold | $285,000$110/sqft |
Source: Public Record Report a problem | ||
| 6/19/2017 | Pending sale | $285,000$110/sqft |
Source: Exton #6981156 Report a problem | ||
| 5/11/2017 | Listed for sale | $285,000+0.1%$110/sqft |
Source: Keller Williams Real Estate -Exton #6981156 Report a problem | ||
| 5/9/2007 | Sold | $284,590$110/sqft |
Source: Public Record Report a problem | ||
Public tax history
| Year | Property taxes | Tax assessment |
|---|---|---|
| 2025 | $6,626 +1.7% | $156,220 |
| 2024 | $6,515 +4.3% | $156,220 |
| 2023 | $6,247 +1.3% | $156,220 |
| 2022 | $6,169 +2% | $156,220 |
| 2021 | $6,049 +362.7% | $156,220 |
| 2020 | $1,307 -77.3% | $156,220 |
| 2019 | $5,767 +7.2% | $156,220 |
| 2018 | $5,381 +9900.8% | $156,220 |
| 2017 | $54 -91.3% | $156,220 |
| 2016 | $619 | $156,220 |
| 2015 | $619 | $156,220 |
| 2014 | $619 | $156,220 |
| 2013 | -- | $156,220 |
| 2012 | -- | $156,220 |
| 2011 | -- | $156,220 |
| 2010 | -- | $156,220 |
| 2009 | -- | $156,220 |
| 2008 | -- | $156,220 +106.7% |
| 2007 | -- | $75,580 |
Find assessor info on the county website
Neighborhood: 19348
Nearby homes
- $496,9003 bd3 ba2.7k sqft131 Penns Manor Dr, Kennett Square, PA 19348Off Market
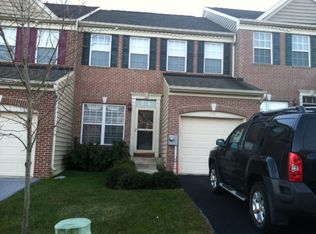
- $461,7003 bd4 ba2.6k sqft135 Penns Manor Dr, Kennett Square, PA 19348Off Market
- $505,3003 bd3 ba2.6k sqft129 Penns Manor Dr, Kennett Square, PA 19348Off Market
- $460,0003 bd3 ba2.7k sqft137 Penns Manor Dr, Kennett Square, PA 19348Sold

- $501,8003 bd4 ba2.7k sqft300 Elizabeth Dr, Kennett Square, PA 19348Off Market
- $482,9003 bd3 ba2.6k sqft139 Penns Manor Dr, Kennett Square, PA 19348Off Market
- $483,8003 bd2 ba1.8k sqft302 Elizabeth Dr, Kennett Square, PA 19348Off Market
- $439,8003 bd3 ba1.7k sqft141 Penns Manor Dr, Kennett Square, PA 19348Off Market
Nearby schools
GreatSchools rating
- NAMary D Lang Kindergarten CenterGrades: KDistance: 0.7 mi
- 8/10Kennett Middle SchoolGrades: 6-8Distance: 3.7 mi
- 6/10Kennett High SchoolGrades: 9-12Distance: 1.1 mi
Schools provided by the listing agent
- Elementary: BANCROFT
- Middle: KENNETT
- High: KENNETT
- District: Kennett Cons
Source: The MLS. This data may not be complete. We recommend contacting the local school district to confirm school assignments for this home.
Get a cash offer in 3 minutes
Find out how much your home could sell for in as little as 3 minutes with a no-obligation cash offer.
Estimated market value
$437,700
Get a cash offer in 3 minutes
Find out how much your home could sell for in as little as 3 minutes with a no-obligation cash offer.
Estimated market value
$437,700
- Pennsylvania
- Chester County
- Kennett Square
- 19348
- 133 Penns Manor Dr
Nearby cities
Nearby neighborhoods
Nearby zip codes
Other Kennett Square Topics
