Skip main navigation
Off market
  • $432,600

    133 Pinecrest Dr, King Of Prussia, PA 19406

    3beds
    2,040sqft
    Townhouse
    Built in 1985
    879 Square Feet Lot
    $432,600 Zestimate®
    $212/sqft
    $3,207 Estimated rent

    Home value

    $432,600

    $411,000 - $454,000

    $3,207/mo

    Zestimate® history
    Loading
    Loading...

    Owner options

    List your home for rent

    $3,207/mo

    Rent Zestimate®

    Find your next renter with Zillow Rental Manager. Plus, with online applications, you can quickly screen prospective tenants – for free.

    Learn more

    $3,207/mo

    Rent Zestimate®

    Refinance and save

    $2,819/mo

    Est. payment

    Refinancing to a lower rate could help reduce your monthly payments and save thousands over the life of the loan.

    See today's rates

    $2,819/mo

    Est. payment

    Explore your selling options

    Work with a Zillow partner agent

    Leverage their expertise and Zillow's premium Showcase listings to get your home seen by more buyers.

    Get started

    List with your own agent

    Get your home in front of millions of buyers by listing it on Zillow.

    Learn how to do it

    Sell it yourself

    Take full control of how buyers see your home on Zillow by listing For Sale by Owner (FSBO).

    List your home

    What's special

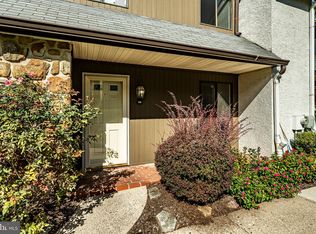
    Location, Location! This gorgeous, 3 bedroom townhome is nestled in the quiet, KOP neighborhood of Pine Crest. Just minutes from the KOP Mall & Valley Forge Park, enjoy the countless amenities at your fingertips, while still enjoy the tranquility of neighborhood living. Commuting is painless w/ easy access to major roads (76, Turnpike & 202), and 30 min drive to the city. New flooring on the first floor and a fresh coat of paint throughout the home is sure to please any decorating taste! Step inside to the large foyer, complete w/ coat closet & powder room. The 2nd story balcony opens to the foyer below, providing an open feel. The formal dining room is to the left of the entrance (currently set up as a den). The large window overlooks the covered front patio, and a big closet provides extra storage. Continue through the french doors into the large eat-in kitchen complete with stainless steel appliances, ceramic sink, big pantry and tile floors. The wall was taken down between the kitchen and breakfast nook, making the room much more practical for entertaining. A wood burning fireplace with ornate surround is the focal point of the spacious living room, the perfect spot to enjoy on chilly nights! The neutral walls pop nicely against the white crown molding. Glass sliders lead to the patio that is completely fenced in for furry family members. Pavers line the cement patio and flowerbeds are available for those with a green thumb! After a long day, retire to your private master suite! Master bath includes a walk-in shower and oversized vanity. Two separate closets allow for plenty of storage and the gleaming hardwood floors & crown molding are stunning. Laundry is a piece of cake, no hauling baskets up & down the stairs! The laundry is conveniently located right outside of the master. The 2 spare rooms each share a full bath with shower/tub combo, & both come complete with roomy closets and plush carpeting. An added bonus: the completely finished 3rd floor attic! This area could be utilized as a home office, TV/media room, play room, you name it! One assigned parking space comes with the home, and there is tons of overflow parking throughout for family and guests. Why wait? Give us a call today to schedule your private tour of this move-in ready home!

    This property is not currently displayed as for sale or rent on Zillow. This may be different from what's on other websites or public sources.

    Facts & features

    Interior

    Bedrooms & bathrooms
    • Bedrooms: 3
    • Bathrooms: 3
    • Full bathrooms: 2
    • 1/2 bathrooms: 1
    Heating
    • Forced air, Electric
    Cooling
    • Central
    Appliances
    • Included: Dishwasher, Microwave, Range / Oven
    Features
    • Has fireplace: Yes
    Interior area
    • Total interior livable area: 2,040 sqft

    Property

    Features
    • Exterior features: Stucco
    Lot
    • Size: 879 Square Feet
    Details
    • Parcel number: 580014650727

    Construction

    Type & style
    • Home type: Townhouse
    Condition
    • Year built: 1985

    Community & HOA

    Location
    • Region: King Of Prussia

    Financial & listing details

    • Price per square foot: $212/sqft
    • Tax assessed value: $121,190
    • Annual tax amount: $3,922

    Price history

    DateEventPrice
    9/18/2018Sold$295,000-3.2%$145/sqft
    Source: Public Record Report a problem
    8/15/2018Pending sale$304,900$149/sqft
    Source: Keller Williams Main Line Realty #1002004368 Report a problem
    7/24/2018Price change$304,900-3.2%$149/sqft
    Source: Keller Williams Main Line Realty #1002004368 Report a problem
    7/9/2018Listed for sale$314,900+58.2%$154/sqft
    Source: KW Main Line Realty #1002004368 Report a problem
    5/3/2011Sold$199,000-15.3%$98/sqft
    Source: Public Record Report a problem
    1/28/2011Price change$235,000-2.1%$115/sqft
    Source: CENTURY 21 Alliance #5715880 Report a problem
    1/9/2011Price change$240,000-3.2%$118/sqft
    Source: CENTURY 21 Alliance #5715880 Report a problem
    10/2/2010Price change$248,000-0.8%$122/sqft
    Source: CENTURY 21 Alliance #5715880 Report a problem
    8/15/2010Price change$250,000-3.8%$123/sqft
    Source: CENTURY 21 Alliance #5715880 Report a problem
    7/10/2010Price change$260,000-6.8%$127/sqft
    Source: CENTURY 21 Alliance #5715880 Report a problem
    5/29/2010Listed for sale$279,000$137/sqft
    Source: BIRDVIEW Technologies. Inc. #5715880 Report a problem

    Public tax history

    YearProperty taxesTax assessment
    2025$3,922 +6.9%$121,190
    2024$3,667 $121,190
    2023$3,667 +6.3%$121,190
    2022$3,448 +3.2%$121,190
    2021$3,341 +2.2%$121,190
    2020$3,269 +4.2%$121,190
    2019$3,138 +1.8%$121,190
    2018$3,083 +3.5%$121,190
    2017$2,979 $121,190
    2016$2,979 +3.8%$121,190
    2015$2,869 +1.6%$121,190
    2014$2,824 +2.2%$121,190
    2013$2,764 +1.4%$121,190
    2012$2,727 +8.2%$121,190
    2011$2,520 +3.8%$121,190
    2010$2,427 +3.1%$121,190
    2009$2,354 +2.9%$121,190
    2008$2,288 +3.1%--
    2007$2,219 +4.1%--
    2006$2,131 +8.5%--
    2005$1,964 +4.6%--
    2004$1,877 +4.2%--
    2003$1,801 +2.3%--
    2002$1,761 +4.4%--
    2000$1,686 +3.4%--
    1999$1,631 --
    Find assessor info on the county website

    Neighborhood: 19406

    Nearby schools

    GreatSchools rating
    Schools provided by the listing agent
    • Middle: UPPER MERION
    • High: UPPER MERION
    • District: Upper Merion Area

    Source: The MLS. This data may not be complete. We recommend contacting the local school district to confirm school assignments for this home.

    Get a cash offer in 3 minutes
    Find out how much your home could sell for in as little as 3 minutes with a no-obligation cash offer.
    Estimated market value
    $432,600
    Get a cash offer in 3 minutes
    Find out how much your home could sell for in as little as 3 minutes with a no-obligation cash offer.
    Estimated market value
    $432,600