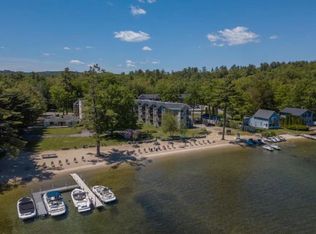
WELCOME to PINNACLE PARK on the shores of Lake Winnipesaukee in Meredith Bay. Here is your opportunity to enjoy 100 feet of crystal-clear sandy beach waterfront in this sought after neighborhood. This lovely shore-front lot has incredible views and amazing sunsets and has been held and enjoyed by the same family for over 50 years. There is a two-bedroom year-round camp, a bunk house, and a shed offering many options. It features a newly paved shared driveway, along with parking for 4 cars at the street, and a shared well. It is conveniently located close to downtown Meredith where there is great shopping, restaurants, pubs, theaters, playhouse, art galleries, a winery, walking trails, and entertainment. A wonderful place to call home in Meredith Bay in the Lakes Region.
Active
Listed by: Meredith Landing Real Estate LLC • Gail M Digangi • 603-677-7007
$1,200,000
133 Pinnacle Park Road, Meredith, NH 03253
2beds
528sqft
Single Family Residence
Built in 1971
0.53 Acres Lot
$1,107,600 Zestimate®
$2,273/sqft
$-- HOA
What's special
Bunk houseShed offering many optionsTwo-bedroom year-round campNewly paved shared driveway
- 2 days
- 986
- 67
Zillow last checked:
Listing updated:
Listed by:
Gail M Digangi,
Meredith Landing Real Estate LLC 603-677-7007
Source: PrimeMLS,MLS#: 5116357
Facts & features
Interior
Bedrooms & bathrooms
- Bedrooms: 2
- Bathrooms: 1
- Full bathrooms: 1
Heating
- Electric
Cooling
- None
Appliances
- Included: Electric Range, Refrigerator
Features
- Basement: Crawl Space,Partial,Storage Space,Unfinished,Walkout,Walk-Out Access
Interior area
- Total structure area: 852
- Total interior livable area: 528 sqft
- Finished area above ground: 528
- Finished area below ground: 0
Property
Parking
- Parking features: Shared Driveway, Paved
Features
- Levels: One
- Stories: 1
- Has view: Yes
- View description: Water
- Has water view: Yes
- Water view: Water
- Body of water: Lake Winnipesaukee
- Frontage length: Water frontage: 100,Road frontage: 125
Lot
- Size: 0.53 Acres
- Features: Sloped, Steep Slope, Views
Details
- Parcel number: MEREM00U21B00028
- Zoning description: S
- Special conditions: Standard
Construction
Type & style
- Home type: SingleFamily
- Architectural style: Cottage/Camp
- Property subtype: Single Family Residence
Materials
- Wood Exterior
- Foundation: Block
- Roof: Asphalt Shingle
Condition
- New construction: No
- Year built: 1971
Utilities & green energy
- Electric: 100 Amp Service
- Sewer: 500 Gallon
- Utilities for property: Cable Available
Community & HOA
Location
- Region: Meredith
Financial & listing details
- Price per square foot: $2,273/sqft
- Tax assessed value: $956,900
- Annual tax amount: $10,162
- Date on market: 10/30/2026
- Road surface type: Paved
Estimated market value
$1,107,600
$864,000 - $1.40M
$2,178/mo
Price history
| Date | Event | Price |
|---|---|---|
| 10/30/2026 | Listed for sale | $1,200,000$2,273/sqft |
Source:  PrimeMLS #5116357 Report a problem | ||
Public tax history
| Year | Property taxes | Tax assessment |
|---|---|---|
| 2024 | $11,350 +3.7% | $1,106,200 |
| 2023 | $10,940 +21.2% | $1,106,200 +71.2% |
| 2022 | $9,026 +4% | $646,100 |
| 2021 | $8,677 -4.6% | $646,100 -0.5% |
| 2020 | $9,100 +1.2% | $649,100 +14.7% |
| 2019 | $8,994 +1.7% | $566,000 |
| 2018 | $8,841 +10.9% | $566,000 +10.7% |
| 2016 | $7,970 +0% | $511,200 |
| 2015 | $7,970 +5.2% | $511,200 +0.1% |
| 2014 | $7,577 +2.9% | $510,900 |
| 2013 | $7,362 +1.5% | $510,900 -11.1% |
| 2012 | $7,254 -0.2% | $574,800 |
| 2011 | $7,271 -1.9% | $574,800 -0.8% |
| 2010 | $7,414 +2.1% | $579,200 |
| 2009 | $7,263 +3.2% | $579,200 -5.7% |
| 2008 | $7,041 +6.7% | $614,400 |
| 2006 | $6,599 | $614,400 |
Find assessor info on the county website
Monthly payment
Est. payment
Payment breakdown
Explore the cost of this home by adjusting the details. Changes won't be saved.Climate risks
Neighborhood: 03253
Nearby schools
Schools provided by the listing agent
- Elementary: Inter-Lakes Elementary
- Middle: Inter-Lakes Middle School
- High: Inter-Lakes High School
- District: Inter-Lakes Coop Sch Dst
Source: PrimeMLS. This data may not be complete. We recommend contacting the local school district to confirm school assignments for this home.
- $1,736,6002 bd1 ba948 sqft129 Pinnacle Park Rd, Meredith, NH 03253Off Market
- $1,635,9002 bd1 ba541 sqft135 Pinnacle Park Rd, Meredith, NH 03253Off Market
- $3,310,6003 bd3 ba4.6k sqft137 Pinnacle Park Rd, Meredith, NH 03253Off Market
- $4,426,4004 bd6 ba4.8k sqft127 Pinnacle Park Rd, Meredith, NH 03253Off Market