Honey! Stop the car! Check out this amazing two story remodel completely reimagined for modern living! This property packs a punch! Start with amazing cul-de-sac location in West Park Ridge, just a short drive from Old Town Longmont entertainment and restaurants. Revitalization of Old Town is in full force with new transportation hub coming 2025! Park Ridge offers quiet neighborhood with wide streets, large lots and mature landscaping! Look at the house! Flexible open concept floor plan featuring an open concept kitchen/dining/living, and 3 BR with a family room or 4th BR, and two full bathrooms. All new systems! Roof, mechanicals, crawlspace liners, new paint inside and outside, all new flooring, new kitchen with country sink and large eat-in island, new stainless appliances and quartz countertops, brand new bathrooms featuring custom tile work, new furnace AND central air conditioning, new lighting, all new hardware. Living room features a new built in electric fireplace/heater. Upstairs you will find amazing bedrooms with bonus space for office or other uses. Many storage spaces upstairs! Large crawlspace under the house is fully open and provides opportunity for more storage! The house is bright and cheerful with tons of natural light and extensive lighting throughout. When you are done inside, step outside into this great yard with mature landscaping, easy maintenance spaces, including zeroscaping, square gardening beds, and covered patio. New outside paint, gutters and downspout, and a radon system finish out this ready-to-go gem. This neighborhood has no HOA. Extra parking area next to garage and driveway. This is the best value for your money in Longmont!.approved listings This home qualifies for the community reinvestment act providing up to two points of the loan amount as a credit towards buyer's closing costs, pre-paids and discount points. Contact listing agent for more details
Sold for $559,000
$559,000
133 Placer Ave, Longmont, CO 80504
4beds
1,654sqft
Single Family Residence
Built in 1973
7,064 Square Feet Lot
$550,700 Zestimate®
$338/sqft
$3,094 Estimated rent
Home value
$550,700
$512,000 - $595,000
$3,094/mo
Zestimate® history
Owner options
List your home for rent
$3,094/mo
Rent Zestimate®
Find your next renter with Zillow Rental Manager. Plus, with online applications, you can quickly screen prospective tenants – for free.
$3,094/mo
Rent Zestimate®
Refinance and save
$3,313/mo
Est. payment
Refinancing to a lower rate could help reduce your monthly payments and save thousands over the life of the loan.
$3,313/mo
Est. payment
Explore your selling options
Work with a Zillow partner agent
Leverage their expertise and Zillow's premium Showcase listings to get your home seen by more buyers.
Get startedList with your own agent
Get your home in front of millions of buyers by listing it on Zillow.
Learn how to do itSell it yourself
Take full control of how buyers see your home on Zillow by listing For Sale by Owner (FSBO).
List your homeWhat's special
Zillow last checked:
Listing updated:
Listed by:
Paul Jazwierski 303-858-8100,
HomeSmart Realty
Bought with:
Non-IRES Agent
Non-IRES
Source: IRES as distributed by MLS GRID,MLS#: 1035380
Facts & features
Interior
Bedrooms & bathrooms
- Bedrooms: 4
- Bathrooms: 2
- Full bathrooms: 2
- Main level bathrooms: 1
Primary bedroom
- Description: Carpet
- Features: Shared Primary Bath
- Level: Main
- Area: 156 Square Feet
- Dimensions: 13 x 12
Bedroom 2
- Description: Carpet
- Level: Main
- Area: 132 Square Feet
- Dimensions: 11 x 12
Bedroom 3
- Description: Carpet
- Level: Upper
- Area: 288 Square Feet
- Dimensions: 18 x 16
Bedroom 4
- Description: Carpet
- Level: Upper
- Area: 120 Square Feet
- Dimensions: 12 x 10
Dining room
- Description: Laminate
- Level: Main
- Area: 120 Square Feet
- Dimensions: 12 x 10
Kitchen
- Description: Laminate
- Level: Main
- Area: 110 Square Feet
- Dimensions: 10 x 11
Living room
- Description: Laminate
- Level: Main
- Area: 288 Square Feet
- Dimensions: 16 x 18
Heating
- Forced Air
Cooling
- Central Air
Appliances
- Included: Electric Range, Dishwasher, Refrigerator, Microwave
- Laundry: Washer/Dryer Hookup
Features
- Eat-in Kitchen, Separate Dining Room, Kitchen Island
- Basement: None
- Has fireplace: Yes
- Fireplace features: Electric
Interior area
- Total structure area: 1,654
- Total interior livable area: 1,654 sqft
- Finished area above ground: 1,654
Property
Parking
- Total spaces: 1
- Parking features: Garage
- Garage spaces: 1
- Details: Detached
Features
- Levels: Two
- Stories: 2
- Fencing: Wood
- Has view: Yes
- View description: City
Lot
- Size: 7,064 Square Feet
- Features: Cul-De-Sac, Paved
Details
- Parcel number: R0044681
- Zoning: RES
- Special conditions: Licensed Owner
Construction
Type & style
- Home type: SingleFamily
- Architectural style: A-Frame
- Property subtype: Single Family Residence
Materials
- Frame
- Roof: Composition
Condition
- New construction: No
- Year built: 1973
Utilities & green energy
- Electric: City of Longmon
- Gas: Xcel Energy
- Water: City
- Utilities for property: Natural Gas Available, Electricity Available
Green energy
- Energy efficient items: Windows
Community & HOA
Community
- Subdivision: Park Ridge 1
HOA
- Has HOA: No
Location
- Region: Longmont
Financial & listing details
- Price per square foot: $338/sqft
- Tax assessed value: $401,500
- Annual tax amount: $2,267
- Date on market: 5/30/2025
- Listing terms: Cash,Conventional
- Electric utility on property: Yes
- Road surface type: Asphalt
Price history
| Date | Event | Price |
|---|---|---|
| 7/2/2025 | Sold | $559,000$338/sqft |
Source:  IRES as distributed by MLS GRID #1035380 Report a problem IRES as distributed by MLS GRID #1035380 Report a problem | ||
| 6/5/2025 | Pending sale | $559,000$338/sqft |
Source: IRES as distributed by MLS GRID #1035380 Report a problem | ||
| 5/30/2025 | Listed for sale | $559,000+36.3%$338/sqft |
Source: IRES as distributed by MLS GRID #1035380 Report a problem | ||
| 4/23/2025 | Sold | $410,000-3.5%$248/sqft |
Source: IRES as distributed by MLS GRID #1030099 Report a problem | ||
| 4/5/2025 | Pending sale | $424,900$257/sqft |
Source:  REcolorado as distributed by MLS GRID #IR1030099 Report a problem REcolorado as distributed by MLS GRID #IR1030099 Report a problem | ||
| 4/3/2025 | Listed for sale | $424,900$257/sqft |
Source: IRES as distributed by MLS GRID #1030099 Report a problem | ||
Public tax history
| Year | Property taxes | Tax assessment |
|---|---|---|
| 2025 | $2,267 +1.4% | $25,094 -8.4% |
| 2024 | $2,236 +9.7% | $27,383 -1% |
| 2023 | $2,038 -1.3% | $27,648 +34.2% |
| 2022 | $2,065 +12.1% | $20,599 -2.8% |
| 2021 | $1,843 | $21,193 +11.7% |
| 2020 | $1,843 +24.8% | $18,969 |
| 2019 | $1,476 | $18,969 +22.1% |
| 2018 | $1,476 | $15,538 -9.5% |
| 2017 | $1,476 +12.2% | $17,178 +24.8% |
| 2016 | $1,316 +4.9% | $13,763 +13.8% |
| 2015 | $1,254 +11% | $12,091 |
| 2014 | $1,129 -3.2% | $12,091 |
| 2013 | $1,167 +6.8% | $12,091 -3.9% |
| 2012 | $1,092 +0.9% | $12,577 |
| 2011 | $1,083 +1.8% | -- |
| 2010 | $1,064 -19.3% | $12,580 |
| 2009 | $1,317 +12.1% | $12,580 -30.2% |
| 2008 | $1,175 +17.3% | $18,030 |
| 2007 | $1,002 -1.8% | $18,030 +17.7% |
| 2006 | $1,020 -7.5% | $15,320 |
| 2005 | $1,103 +1.2% | $15,320 -8.2% |
| 2004 | $1,090 +7.5% | $16,680 |
| 2003 | $1,014 +10.5% | $16,680 +24.7% |
| 2002 | $917 | $13,380 -90.8% |
| 2001 | -- | $146,200 |
Find assessor info on the county website
Neighborhood: Clark Centennial
Nearby homes
- $360,3002 bd1 ba1k sqft127 Placer Ave, Longmont, CO 80504Off Market
- $435,8003 bd1 ba1.7k sqft139 Placer Ave, Longmont, CO 80504Off Market
- $445,5003 bd2 ba1.7k sqft120 Elk Pl, Longmont, CO 80504Off Market
- $450,8004 bd2 ba1.5k sqft121 Placer Ave, Longmont, CO 80504Off Market
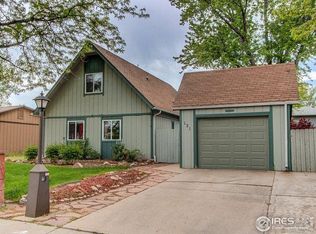
- $490,0003 bd2 ba1.5k sqft145 Placer Ave, Longmont, CO 80504Sold
- $440,8003 bd2 ba1.5k sqft1023 Lashley St, Longmont, CO 80504Off Market
- $464,8004 bd2 ba1.5k sqft132 Placer Ave, Longmont, CO 80504Off Market
- $446,2003 bd1 ba1.7k sqft126 Placer Ave, Longmont, CO 80504Off Market
Nearby schools
GreatSchools rating
- 4/10Timberline Pk-8Grades: PK-8Distance: 0.3 mi
- 3/10Skyline High SchoolGrades: 9-12Distance: 0.6 mi
Schools provided by the listing agent
- Elementary: Timberline
- Middle: Timberline
- High: Skyline
Source: IRES as distributed by MLS GRID. This data may not be complete. We recommend contacting the local school district to confirm school assignments for this home.
Get a cash offer in 3 minutes
Find out how much your home could sell for in as little as 3 minutes with a no-obligation cash offer.
Estimated market value
$550,700
Get a cash offer in 3 minutes
Find out how much your home could sell for in as little as 3 minutes with a no-obligation cash offer.
Estimated market value
$550,700
- Colorado
- Boulder County
- Longmont
- 80504
- Clark Centennial
- 133 Placer Ave
Nearby cities
Nearby neighborhoods
Nearby zip codes
Other Longmont Topics
