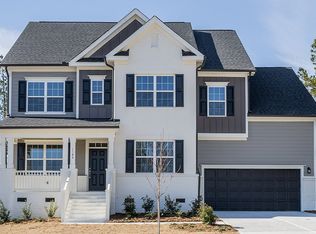
Nestled within the Desirable West Cary in Ridgefield Farms, This Stunning & Elegant European East-facing, Move-in ready Home with a 3-car garage has all of the upgrades you need !
Captivating entrance with a Rocking chair front porch and Sweeping staircase offer the ultimate blend of Elegance and Space. Cozy up in your living room with your Modern gas fireplace and the Convenience of motorized custom blinds surrounded by Warm & Inviting solid Hardwood floors throughout the main floor and most of upstairs! Indulge in your Culinary skills in your Gourmet Kitchen featuring Quartz, WOLF gas cooktop, Vent, SS, and Large island. The first floor boasts a spacious guest suite with a full bath, sitting area & its own thermostat. Entertain in your Elegant dining room with extensive trim throughout the home and plenty of storage space. Relax in your Spacious Owner's Suite & Enjoy your Large Surround Tile Rainfall Walk-in shower, WIC. Enjoy movie nights in your Spacious Bonus Room and discover a Loft and three additional bedrooms with lux bathrooms upstairs. Entertain indoors/outdoors with your Beautiful Bi-fold Atrium doors leading onto the screen porch and Grill on your 10 ft deck extension in your fenced .27 acre yard. Close to Hwy 55/540, RTP, RDU & Easy access to WAKE MED/UNC/DUKE and Parkside shopping ! Welcome Home!
Sold for $1,360,000
$1,360,000
133 Plaudit Pl, Cary, NC 27519
5beds
4,590sqft
Single Family Residence
Built in 2018
0.27 Acres Lot
$1,357,700 Zestimate®
$296/sqft
$5,045 Estimated rent
Home value
$1,357,700
$1.29M - $1.44M
$5,045/mo
Zestimate® history
Owner options
List your home for rent
$5,045/mo
Rent Zestimate®
Find your next renter with Zillow Rental Manager. Plus, with online applications, you can quickly screen prospective tenants – for free.
$5,045/mo
Rent Zestimate®
Refinance and save
$6,701/mo
Est. payment
Refinancing to a lower rate could help reduce your monthly payments and save thousands over the life of the loan.
$6,701/mo
Est. payment
Explore your selling options
Work with a Zillow partner agent
Leverage their expertise and Zillow's premium Showcase listings to get your home seen by more buyers.
Get startedList with your own agent
Get your home in front of millions of buyers by listing it on Zillow.
Learn how to do itSell it yourself
Take full control of how buyers see your home on Zillow by listing For Sale by Owner (FSBO).
List your homeWhat's special
Zillow last checked:
Listing updated:
Listed by:
Shannon Goldberg 919-884-8530,
RE/MAX United
Bought with:
Sophia Yang, 305257
HHome Realty LLC
Source: Doorify MLS,MLS#: 10032331
Facts & features
Interior
Bedrooms & bathrooms
- Bedrooms: 5
- Bathrooms: 5
- Full bathrooms: 4
- 1/2 bathrooms: 1
Primary bedroom
- Level: Second
- Area: 324.7 Square Feet
- Dimensions: 17 x 19.1
Bedroom 2
- Level: Main
- Area: 132.21 Square Feet
- Dimensions: 11.3 x 11.7
Bedroom 3
- Level: Second
- Area: 175.2 Square Feet
- Dimensions: 12 x 14.6
Bedroom 4
- Level: Second
- Area: 160.6 Square Feet
- Dimensions: 11 x 14.6
Bedroom 5
- Level: Second
- Area: 144.45 Square Feet
- Dimensions: 10.7 x 13.5
Bonus room
- Level: Second
- Area: 306.72 Square Feet
- Dimensions: 14.2 x 21.6
Dining room
- Level: Main
- Area: 185.73 Square Feet
- Dimensions: 12.3 x 15.1
Family room
- Level: Main
- Area: 369 Square Feet
- Dimensions: 16.4 x 22.5
Kitchen
- Level: Main
- Area: 234 Square Feet
- Dimensions: 13 x 18
Laundry
- Level: Second
- Area: 50.84 Square Feet
- Dimensions: 6.2 x 8.2
Living room
- Level: Main
- Area: 226.08 Square Feet
- Dimensions: 14.4 x 15.7
Loft
- Level: Second
- Area: 287.92 Square Feet
- Dimensions: 11.8 x 24.4
Office
- Description: Exectuive center office
- Level: Main
- Area: 36.4 Square Feet
- Dimensions: 5.6 x 6.5
Other
- Level: Main
- Area: 148.2 Square Feet
- Dimensions: 9.5 x 15.6
Other
- Description: Guest Sitting area in Guest Bedroom
- Level: Main
- Area: 143.51 Square Feet
- Dimensions: 11.3 x 12.7
Other
- Description: 3rd car garage
- Level: Main
- Area: 218.09 Square Feet
- Dimensions: 11.3 x 19.3
Other
- Description: Screen porch
- Level: Main
- Area: 255 Square Feet
- Dimensions: 15 x 17
Heating
- Forced Air, Natural Gas, Zoned
Cooling
- Central Air, Zoned
Appliances
- Included: Disposal, Dishwasher, Gas Cooktop, Ice Maker, Microwave, Range Hood, Smart Appliance(s), Stainless Steel Appliance(s), Tankless Water Heater, Vented Exhaust Fan
- Laundry: Laundry Room
Features
- Bidet, Crown Molding, Coffered Ceiling(s), Entrance Foyer, Granite Counters, High Speed Internet, Recessed Lighting, Smart Thermostat, Sound System, Storage, Tray Ceiling(s), Walk-In Closet(s), Wired for Data, Butler's Pantry, Separate Shower, Bathtub/Shower Combination, Quartz Counters
- Flooring: Carpet, Hardwood, Tile
Interior area
- Total structure area: 4,590
- Total interior livable area: 4,590 sqft
- Finished area above ground: 4,590
- Finished area below ground: 0
Property
Parking
- Total spaces: 3
- Parking features: Garage, Garage Door Opener
- Garage spaces: 3
Features
- Levels: Two
- Stories: 2
- Patio & porch: Deck, Front Porch, Screened
- Exterior features: Lighting, Rain Gutters, Fenced Yard
- Fencing: Back Yard
Lot
- Size: 0.27 Acres
- Features: Back Yard
Details
- Parcel number: 0735070433
- Special conditions: Standard
Construction
Type & style
- Home type: SingleFamily
- Architectural style: Transitional
- Property subtype: Single Family Residence
Materials
- Brick, Shake Siding, Stone
- Foundation: Raised
- Roof: Shingle
Condition
- New construction: No
- Year built: 2018
Utilities & green energy
- Sewer: Public Sewer
- Water: Public
Green energy
- Energy efficient items: Thermostat
Community & HOA
Community
- Security: Smoke Detector(s)
- Subdivision: Ridgefield Farms
HOA
- Has HOA: Yes
- Amenities included: Maintenance Grounds
- Services included: None
- HOA fee: $182 quarterly
- HOA name: Elite Management
- HOA phone: 919-233-7660
Location
- Region: Cary
Financial & listing details
- Price per square foot: $296/sqft
- Tax assessed value: $1,222,352
- Annual tax amount: $7,794
- Date on market: 5/30/2024
- Listing agreement: Exclusive Right To Sell
- Listing terms: Cash,Conventional,FHA
Price history
| Date | Event | Price |
|---|---|---|
| 6/28/2024 | Sold | $1,360,000+4.8%$296/sqft |
Source:  Doorify MLS #10032331 Report a problem | ||
| 6/2/2024 | Pending sale | $1,298,000$283/sqft |
Source: Doorify MLS #10032331 Report a problem | ||
| 5/30/2024 | Listed for sale | $1,298,000+75.4%$283/sqft |
Source: Doorify MLS #10032331 Report a problem | ||
| 5/30/2019 | Sold | $740,000$161/sqft |
Source: Public Record Report a problem | ||
Public tax history
| Year | Property taxes | Tax assessment |
|---|---|---|
| 2025 | $10,497 +2.2% | $1,222,352 |
| 2024 | $10,269 +31.8% | $1,222,352 +57.5% |
| 2023 | $7,794 +3.9% | $775,875 |
| 2022 | $7,503 +2.1% | $775,875 |
| 2021 | $7,352 -0.5% | $775,875 |
| 2020 | $7,391 +8.3% | $775,875 +22.8% |
| 2019 | $6,824 | $631,883 |
Find assessor info on the county website
Neighborhood: Ridgefield Farms
Nearby homes
- $955,500-- bd3 ba3.2k sqft1104 Zagora Ln, Cary, NC 27519Off Market
- $859,7005 bd4 ba3.2k sqft1104 Zagora Dr, Cary, NC 27519Off Market
- $1,088,5005 bd5 ba3.8k sqft404 Bolton Grant Dr, Cary, NC 27519Off Market
- $1,127,0005 bd5 ba4.4k sqft372 Bolton Grant Dr, Cary, NC 27519Off Market

- $1,254,100-- bd5 ba4.4k sqft408 Bolton Grant Dr, Cary, NC 27519Off Market
- $1,180,4006 bd5 ba4.2k sqft368 Bolton Grant Dr, Cary, NC 27519Off Market
- $847,3005 bd4 ba3.4k sqft1108 Zagora Dr, Cary, NC 27519Off Market
- $1,3003 bd2 ba1.6k sqft10651 Green Level Church Rd, Cary, NC 27519Off Market
Nearby schools
GreatSchools rating
- 10/10Hortons Creek ElementaryGrades: PK-5Distance: 0.8 mi
- 10/10Mills Park Middle SchoolGrades: 6-8Distance: 1.4 mi
- 10/10Panther Creek HighGrades: 9-12Distance: 0.5 mi
Schools provided by the listing agent
- Elementary: Wake - Hortons Creek Elementary School
- Middle: Wake - Mills Park Middle School
- High: Wake - Panther Creek High
Source: Doorify MLS. This data may not be complete. We recommend contacting the local school district to confirm school assignments for this home.
Get a cash offer in 3 minutes
Find out how much your home could sell for in as little as 3 minutes with a no-obligation cash offer.
Estimated market value
$1,357,700
Get a cash offer in 3 minutes
Find out how much your home could sell for in as little as 3 minutes with a no-obligation cash offer.
Estimated market value
$1,357,700
- North Carolina
- Wake County
- Cary
- 27519
- Ridgefield Farms
- 133 Plaudit Pl
