Skip main navigation
Active
  • $399,999

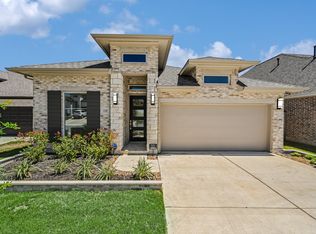
    133 Plumbago Loop, Bastrop, TX 78602

    3beds
    1,984sqft
    : 
    Loading
    Get pre-qualified
    Single Family Residence
    Built in 2023
    5,967 Square Feet Lot
    $-- Zestimate®
    $202/sqft
    $81/mo HOA

    What's special

    Bright open floor planDedicated home officeWood-look flooringBuilt-in stainless appliancesQuartz countersDining and family roomsClean two-tone cabinet design
    ASSUMABLE 4.99% interest rate! Panoramic Greenbelt Views & No Rear Neighbors in The Colony Welcome to 133 Plumbago Loop, a 3-bed, 2-bath single-story Perry Homes build in Bastrop's sought-after Colony community, offering something rare at this price: panoramic, unobstructed views of greenbelt, pond, and pasture, with no homes behind you. Step inside to a bright, open floor plan with wood-look flooring and a wall of windows framing the view. Just off the entry, a dedicated home office is perfect for working from home, a quiet study, or a flexible bonus space, without sacrificing a bedroom. The kitchen anchors the home with quartz counters, a center island, built-in stainless appliances, a walk-in pantry, and a clean two-tone cabinet design that flows into the dining and family rooms. Tucked at the back of the home, the owner's retreat takes full advantage of the greenbelt views. The en-suite bath features a soaking tub, separate walk-in shower, dual quartz vanities, and a spacious walk-in closet. Two additional bedrooms sit privately on the opposite side of the home. The showstopper is out back. A covered patio overlooks a wrought-iron fenced yard that opens onto protected greenbelt and pasture, meaning morning coffee, sunsets, and weekend grill-outs all come with open sky and quiet you can't manufacture. No neighbors behind. No view blockers. Just space to breathe. The Colony offers resort-style amenities: community pool, fitness center, fishing lake, BBQ pits, and walk/bike/jog trails, with quick access to downtown Bastrop, top-rated Bastrop ISD schools (zoned to Colony Oaks Elementary), and easy commutes to Austin and ABIA airport. Move-in ready, energy efficient, and on one of the best lots in the neighborhood, 133 Plumbago Loop is a rare chance to own a turn-key home with a million-dollar view. Schedule your private showing today.
    67 days
    |
    95
    |
    6
    |

    Zillow last checked:

    Listing updated:

    Listed by:

    Jacki Short (979) 702-2229,

    All City Real Estate Ltd. Co (866) 277-6005,

    Kreshnik Shehu (512) 412-2331,

    All City Real Estate Ltd. Co

    Source: Unlock MLS,MLS#: 2926959MLS Logo

    Loading...

      Facts & features

      Interior

      Bedrooms & bathrooms
      • Bedrooms: 3
      • Bathrooms: 2
      • Full bathrooms: 2
      • Main level bedrooms: 3
      Heating
      • Central
      Cooling
      • Central Air
      Appliances
      • Included: Built-In Gas Range, Dishwasher, Microwave
      Features
      • Built-in Features, Quartz Counters, Double Vanity, Open Floorplan, Pantry, Walk-In Closet(s)
      • Flooring: Carpet, Tile
      • Windows: Drapes, Double Pane Windows
      Interior area
      • Total interior livable area: 1,984 sqft
      Video & virtual tour

      Property

      Parking
      • Total spaces: 2
      • Parking features: Attached, Enclosed, Garage, Garage Door Opener
      • Attached garage spaces: 2
      Accessibility
      • Accessibility features: None
      Features
      • Levels: One
      • Stories: 1
      • Patio & porch: Covered, Front Porch, Rear Porch
      • Exterior features: Private Entrance, Private Yard
      • Pool features: None
      • Fencing: Back Yard, Privacy, Wrought Iron
      • Has view: Yes
      • View description: Neighborhood, Panoramic, Park/Greenbelt, Pasture, Rural
      • Waterfront features: None
      Lot
      • Size: 5,967 Square Feet
      • Features: Back to Park/Greenbelt, Back Yard, Front Yard, Public Maintained Road, Sprinkler - In-ground
      Details
      • Additional structures: None
      • Parcel number: 8725082
      • Special conditions: Standard

      Construction

      Type & style
      • Home type: SingleFamily
      • Property subtype: Single Family Residence
      Materials
      • Foundation: Slab
      • Roof: Shingle
      Condition
      • Resale
      • New construction: No
      • Year built: 2023
      Details
      • Builder name: Perry Homes

      Utilities & green energy

      • Sewer: Public Sewer
      • Water: Public
      • Utilities for property: Electricity Connected, Natural Gas Connected, Sewer Connected, Water Connected

      Community & HOA

      Community
      • Features: BBQ Pit/Grill, Fishing, Fitness Center, Lake, Pool
      • Subdivision: Colony Mud 1B Sec 4
      HOA
      • Has HOA: Yes
      • Services included: Common Area Maintenance
      • HOA fee: $975 annually
      • HOA name: The Colony
      Location
      • Region: Bastrop

      Financial & listing details

      • Price per square foot: $202/sqft
      • Tax assessed value: $408,760
      • Annual tax amount: $10,347
      • Date on market: 5/8/2026
      • Listing terms: Assumable,Cash,Conventional,FHA,VA Loan
      • Electric utility on property: Yes

        Estimated market value

        Not available

        Estimated sales range

        Not available

        Not available

        Price history

        DateEventPrice
        5/25/2026Listed for rent$2,500$1/sqft
        Source: Unlock MLS #3410891 Report a problem
        5/8/2026Listed for sale$399,999-4.5%$202/sqft
        Source: Unlock MLS #2926959 Report a problem
        5/1/2026Listing removed$419,000$211/sqft
        Source: Unlock MLS #2492712 Report a problem
        3/24/2026Price change$419,000-1.4%$211/sqft
        Source: Unlock MLS #2492712 Report a problem
        10/27/2025Listed for sale$425,000-3.4%$214/sqft
        Source: Unlock MLS #2492712 Report a problem
        7/13/2023Listing removed--
        Source: Perry Homes Report a problem
        6/12/2023Pending sale$439,900$222/sqft
        Source: Unlock MLS #3195574 Report a problem
        6/9/2023Price change$439,900+2.3%$222/sqft
        Source: Unlock MLS #3195574 Report a problem
        6/2/2023Price change$429,900-2.3%$217/sqft
        Source: Unlock MLS #3195574 Report a problem
        5/24/2023Price change$439,900-1.1%$222/sqft
        Source: Unlock MLS #3195574 Report a problem
        5/2/2023Price change$444,900-1.1%$224/sqft
        Source: Unlock MLS #3195574 Report a problem
        4/4/2023Price change$449,900-2.2%$227/sqft
        Source: Unlock MLS #3195574 Report a problem
        3/27/2023Price change$459,900-1.1%$232/sqft
        Source: Unlock MLS #3195574 Report a problem
        3/10/2023Price change$464,900-2.1%$234/sqft
        Source: Unlock MLS #3195574 Report a problem
        2/7/2023Price change$474,900+0.2%$239/sqft
        Source: Unlock MLS #3195574 Report a problem
        2/3/2023Price change$473,900-0.2%$239/sqft
        Source: Unlock MLS #3195574 Report a problem
        11/23/2022Price change$474,900-3.1%$239/sqft
        Source: Unlock MLS #3195574 Report a problem
        10/26/2022Price change$489,900-2%$247/sqft
        Source: Unlock MLS #3195574 Report a problem
        8/16/2022Price change$499,900-7.2%$252/sqft
        Source: Unlock MLS #3195574 Report a problem
        7/12/2022Listed for sale$538,900$272/sqft
        Source: Perry Homes Report a problem

        Public tax history

        YearProperty taxesTax assessment
        2025-- $408,760 -12.4%
        2024-- $466,874 +296.7%
        2023-- $117,683 +237.8%
        2022-- $34,834
        Find assessor info on the county website

        Monthly payment

        Est. payment

        Payment breakdown

        Explore the cost of this home by adjusting the details. Changes won't be saved.
        All calculations are estimates and provided by Zillow, Inc. for informational purposes only. Actual amounts may vary.
        HOA fees may include property taxes on listings classified as Co-Ops. Contact the listing agent and/or owner for fee details.
        Mortgage interest rates are dependent on a number of factors, including credit score, down payment, and repayment length. Interest rate data provided by Zillow Group Marketplace, Inc. as of 1/1/1970 from various mortgage lenders with which we have lead or other similar arrangements; the Estimated Payment is an average of those rates.
        See how much you could borrow to make a competitive offer.

        Climate risks

        Neighborhood: 78602

        Getting around

        0 / 100
        Car-Dependent
        25 / 100
        Somewhat Bikeable

        Nearby schools

        GreatSchools rating
        Schools provided by the listing agent
        • Elementary: Colony Oaks
        • Middle: Bastrop
        • High: Bastrop
        • District: Bastrop ISD

        Source: Unlock MLS. This data may not be complete. We recommend contacting the local school district to confirm school assignments for this home.

        A local agent can set up tours, give advice and negotiate with sellers.

        Browse local experts

        Similar homes