Skip main navigation
Closed
  • $665,000

    133 Potters Pass Dr, Summerville, SC 29486

    3beds
    2,130sqft
    Single Family Residence
    Built in 2019
    6,969 Square Feet Lot
    $670,500 Zestimate®
    $312/sqft
    $2,667 Estimated rent

    Home value

    $670,500

    $630,000 - $711,000

    $2,667/mo

    Zestimate® history
    Loading
    Loading...

    Owner options

    List your home for rent

    $2,667/mo

    Rent Zestimate®

    Find your next renter with Zillow Rental Manager. Plus, with online applications, you can quickly screen prospective tenants – for free.

    Learn more

    $2,667/mo

    Rent Zestimate®

    Refinance and save

    $3,808/mo

    Est. payment

    Refinancing to a lower rate could help reduce your monthly payments and save thousands over the life of the loan.

    See today's rates

    $3,808/mo

    Est. payment

    Explore your selling options

    Work with a Zillow partner agent

    Leverage their expertise and Zillow's premium Showcase listings to get your home seen by more buyers.

    Get started

    List with your own agent

    Get your home in front of millions of buyers by listing it on Zillow.

    Learn how to do it

    Sell it yourself

    Take full control of how buyers see your home on Zillow by listing For Sale by Owner (FSBO).

    List your home

    What's special

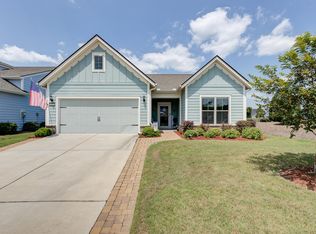
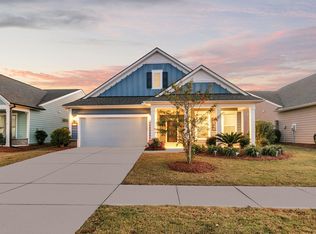
    This highly sought after Martin Ray floor plan in Dell Webb Nexton Active Adult Community offers resort style living at its finest. Beautifully finished and move in ready, this home stands out with its incredible backyard oasis and thoughtful upgrades throughout. The glass enclosed lanai feels like bonus living space, bright and airy, and ideal for enjoying cool mornings or gorgeous evening sunsets. Overlooking a tranquil pond with a fountain, the backyard offers unmatched privacy thanks to its corner lot setting and lush landscaping with palms, stone edging, and an extended patio. Whether relaxing under the remote controlled patio awning or inside the lanai with easy open windows, this space perfectly blends indoor comfort with outdoor beauty. Inside, you will find three bedrooms plus an office and a spacious, light filled living area featuring a built in bookcase with an electric fireplace. The gourmet kitchen includes granite countertops, a five burner gas cooktop, a butler's pantry, soft close drawers, and pull out shelving. The owner's suite impresses with a tray ceiling, custom accent wall, and a large walk in closet. The owner's bath features double sinks and a tiled walk in shower. Additional highlights include brand new waterproof LVP flooring, a Generac whole house generator, a tankless water heater, a GE water softener, a storm door, a utility sink, and a walk up attic with easy access storage. Del Webb offers resort style amenities including an indoor and outdoor pool, tennis and pickleball courts, a state of the art fitness center, and a clubhouse with gathering spaces and activities for every interest. This one of a kind home combines privacy, upgrades, and an unbeatable location. It is truly a rare opportunity that will not last long.

    Zillow last checked:

    Listing updated:

    Listed by:

    Redfin Corporation

    Bought with:

    AgentOwned Realty Charleston Group

    Source: CTMLS,MLS#: 25029255MLS Logo

    Facts & features

    Interior

    Bedrooms & bathrooms
    • Bedrooms: 3
    • Bathrooms: 2
    • Full bathrooms: 2
    Rooms
    • Room types: Family Room, Office, Dining Room, Eat-In-Kitchen, Family, Formal Living, Foyer, Laundry, Pantry, Separate Dining
    Heating
    • Forced Air, Heat Pump, Natural Gas
    Cooling
    • Central Air
    Appliances
    • Laundry: Washer Hookup, Laundry Room
    Features
    • Ceiling - Smooth, Tray Ceiling(s), High Ceilings, Kitchen Island, Walk-In Closet(s), Ceiling Fan(s), Eat-in Kitchen, Formal Living, Entrance Foyer, Pantry
    • Flooring: Carpet, Ceramic Tile, Laminate
    • Doors: Some Storm Door(s)
    • Windows: Storm Window(s), Window Treatments
    • Number of fireplaces: 1
    • Fireplace features: Free Standing, One
    Interior area
    • Total structure area: 2,130
    • Total interior livable area: 2,130 sqft

    Property

    Parking
    • Total spaces: 2
    • Parking features: Garage, Attached, Off Street, Garage Door Opener
    • Attached garage spaces: 2
    Accessibility
    • Accessibility features: Handicapped Equipped
    Features
    • Levels: One
    • Stories: 1
    • Patio & porch: Patio, Covered, Front Porch
    • Exterior features: Lawn Irrigation, Rain Gutters, Lighting
    • Fencing: Wrought Iron
    • Waterfront features: Pond
    Lot
    • Size: 6,969 Square Feet
    • Features: 0 - .5 Acre
    Details
    • Parcel number: 2081503040

    Construction

    Type & style
    • Home type: SingleFamily
    • Architectural style: Traditional
    • Property subtype: Single Family Residence
    Materials
    • Cement Siding
    • Foundation: Slab
    • Roof: Architectural
    Condition
    • New construction: No
    • Year built: 2019

    Utilities & green energy

    • Sewer: Public Sewer
    • Water: Public
    • Utilities for property: BCW & SA, Berkeley Elect Co-Op, Dominion Energy

    Community & HOA

    Community
    • Features: Clubhouse, Fitness Center, Gated, Lawn Maint Incl, Pool, Sauna, Security, Tennis Court(s), Trash
    • Subdivision: Nexton
    Location
    • Region: Summerville

    Financial & listing details

    • Price per square foot: $312/sqft
    • Tax assessed value: $693,900
    • Annual tax amount: $3,168
    • Date on market: 10/31/2025
    • Listing terms: Cash,Conventional,FHA,VA Loan

    Price history

    DateEventPrice
    1/14/2026Sold$665,000-2.8%$312/sqft
    Source: CTMLS #25029255 Report a problem
    10/31/2025Listed for sale$684,000+8.6%$321/sqft
    Source: CTMLS #25029255 Report a problem
    5/23/2022Sold$630,000+0%$296/sqft
    Source: CTMLS #22009846 Report a problem
    4/24/2022Contingent$629,900$296/sqft
    Source: CTMLS #22009846 Report a problem
    4/21/2022Listed for sale$629,900+57.9%$296/sqft
    Source: CTMLS #22009846 Report a problem
    6/5/2019Sold$398,814$187/sqft
    Source: Public Record Report a problem

    Public tax history

    YearProperty taxesTax assessment
    2024$3,168 -70.9%$27,760 -33.3%
    2023$10,893 +378.8%$41,630 +164.3%
    2022$2,275 -47.2%$15,750
    2021$4,311 +84.8%$15,750
    2020$2,333 $15,750
    Find assessor info on the county website

    Neighborhood: 29486

    Nearby schools

    GreatSchools rating
    Schools provided by the listing agent
    • Elementary: Nexton Elementary
    • Middle: Cane Bay
    • High: Cane Bay High School

    Source: CTMLS. This data may not be complete. We recommend contacting the local school district to confirm school assignments for this home.

    Get a cash offer in 3 minutes
    Find out how much your home could sell for in as little as 3 minutes with a no-obligation cash offer.
    Estimated market value
    $670,500
    Get a cash offer in 3 minutes
    Find out how much your home could sell for in as little as 3 minutes with a no-obligation cash offer.
    Estimated market value
    $670,500