Skip main navigation
Sold for $373,000
  • $373,000

    133 Prescott Dr, Anderson, SC 29621

    3beds
    2,185sqft
    Single Family Residence
    Built in 2012
    7,840.8 Square Feet Lot
    $382,800 Zestimate®
    $171/sqft
    $2,030 Estimated rent

    Home value

    $382,800

    $329,000 - $444,000

    $2,030/mo

    Zestimate® history
    Loading
    Loading...

    Owner options

    List your home for rent

    $2,030/mo

    Rent Zestimate®

    Find your next renter with Zillow Rental Manager. Plus, with online applications, you can quickly screen prospective tenants – for free.

    Learn more

    $2,030/mo

    Rent Zestimate®

    Refinance and save

    $2,848/mo

    Est. payment

    Refinancing to a lower rate could help reduce your monthly payments and save thousands over the life of the loan.

    See today's rates

    $2,848/mo

    Est. payment

    Explore your selling options

    Work with a Zillow partner agent

    Leverage their expertise and Zillow's premium Showcase listings to get your home seen by more buyers.

    Get started

    List with your own agent

    Get your home in front of millions of buyers by listing it on Zillow.

    Learn how to do it

    Sell it yourself

    Take full control of how buyers see your home on Zillow by listing For Sale by Owner (FSBO).

    List your home

    What's special

    Gas fireplaceFenced yardCozy movie nightsNeighborhood poolAdditional bedroomsOpen-concept kitchenCharming breakfast nook
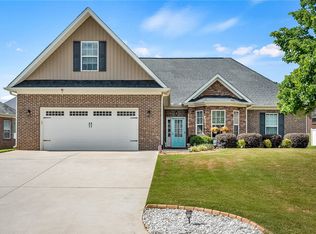
    Back on market at no fault of seller! Welcome to 133 Prescott Drive—where charm and comfort come alive! Just 5 minutes from Hwy 81, this beautifully maintained home puts you close to everything—shops, dining, schools, and more—while offering the peace and space you’ve been looking for. Step inside and be greeted by soaring cathedral ceilings in the spacious living room, where cozy movie nights and warm cups of hot chocolate by the gas fireplace will become your favorite new traditions. To your left, the formal dining room is the perfect setting for holiday feasts and weekend dinners filled with laughter and connection. The open-concept kitchen features granite countertops and new stainless steel appliances (yes, all appliances stay—including the fridge!) and flows into a charming breakfast nook, ideal for casual meals and morning coffee. The primary suite is a true retreat—oversized and sunlit, with space not just to sleep but to unwind in peace. The primary bathroom offers the best of both worlds: a tiled walk-in shower and a soaking tub for those long, relaxing evenings. Need privacy? The additional bedrooms are located on the opposite side of the home, with their own private hallway and full bathroom—perfect for guests or family. And it gets even better: upstairs, a spacious bonus room gives you endless possibilities. Whether you envision a home office, game room, man cave, she shed, playroom, or guest suite—it’s ready for your imagination! When summer rolls around, stroll over to the neighborhood pool for fun in the sun and community connection. Additional features include hardwood floors in the main living areas, tile floors in the bathrooms, fenced yard, natural gas, and city water/sewer WITHOUT the city taxes! This home truly has it all. 133 Prescott Drive – A beautiful blend of comfort, space, and location. Come see it today! Inspection report available on request.

    Zillow last checked:

    Listing updated:

    Listed by:

    The Clever People 864-940-3777,

    eXp Realty - Clever People

    Bought with:

    Chappelear and Associates, 5951

    Western Upstate Keller William

    Source: WUMLS,MLS#: 20289078MLS LogoOriginating MLS: Western Upstate Association of Realtors

    Facts & features

    Interior

    Bedrooms & bathrooms
    • Bedrooms: 3
    • Bathrooms: 2
    • Full bathrooms: 2
    • Main level bathrooms: 2
    • Main level bedrooms: 3
    Primary bedroom
    • Level: Main
    • Dimensions: 13X18
    Bedroom 2
    • Level: Main
    • Dimensions: 11X12
    Bedroom 3
    • Level: Main
    • Dimensions: 11X12
    Bonus room
    • Level: Upper
    • Dimensions: 14X23
    Breakfast room nook
    • Level: Main
    • Dimensions: 11X9
    Dining room
    • Level: Main
    • Dimensions: 12X15
    Kitchen
    • Level: Main
    • Dimensions: 11X11
    Laundry
    • Level: Main
    • Dimensions: 6X11
    Living room
    • Level: Main
    • Dimensions: 15X14
    Heating
    • Central, Electric, Forced Air
    Cooling
    • Central Air, Electric, Forced Air
    Appliances
    • Included: Dishwasher, Electric Oven, Electric Range, Disposal, Gas Water Heater, Microwave
    • Laundry: Washer Hookup, Electric Dryer Hookup
    Features
    • Tray Ceiling(s), Ceiling Fan(s), Cathedral Ceiling(s), Fireplace, Granite Counters, Garden Tub/Roman Tub, High Ceilings, Bath in Primary Bedroom, Main Level Primary, Separate Shower, Cable TV, Vaulted Ceiling(s), Walk-In Closet(s), Walk-In Shower, Window Treatments, Breakfast Area
    • Flooring: Carpet, Ceramic Tile, Hardwood
    • Doors: Storm Door(s)
    • Windows: Blinds, Tilt-In Windows, Vinyl
    • Basement: None,Crawl Space
    • Has fireplace: Yes
    • Fireplace features: Gas, Gas Log, Option
    Interior area
    • Total structure area: 2,172
    • Total interior livable area: 2,185 sqft
    • Finished area above ground: 2,185
    • Finished area below ground: 0

    Property

    Parking
    • Total spaces: 2
    • Parking features: Attached, Garage, Driveway, Garage Door Opener
    • Attached garage spaces: 2
    Accessibility
    • Accessibility features: Low Threshold Shower
    Features
    • Levels: One
    • Stories: 1
    • Patio & porch: Deck, Front Porch
    • Exterior features: Deck, Fence, Porch, Storm Windows/Doors
    • Pool features: Community
    • Fencing: Yard Fenced
    • Waterfront features: None
    Lot
    • Size: 7,840 sqft
    • Features: Level, Outside City Limits, Subdivision
    Details
    • Parcel number: 1472601072

    Construction

    Type & style
    • Home type: SingleFamily
    • Architectural style: Traditional
    • Property subtype: Single Family Residence
    Materials
    • Brick
    • Foundation: Crawlspace
    • Roof: Architectural,Shingle
    Condition
    • Year built: 2012

    Utilities & green energy

    • Sewer: Public Sewer
    • Water: Public
    • Utilities for property: Electricity Available, Natural Gas Available, Sewer Available, Water Available, Cable Available, Underground Utilities

    Community & neighborhood

    Community
    • Community features: Pool
    Location
    • Region: Anderson
    • Subdivision: Prescott

    HOA & financial

    HOA
    • Has HOA: Yes
    • HOA fee: $681 annually
    • Services included: Pool(s)

    Other

    Other facts
    • Listing agreement: Exclusive Right To Sell

    Price history

    DateEventPrice
    9/22/2025Sold$373,000-4.3%$171/sqft
    Source: WUMLS #20289078 Report a problem
    8/21/2025Pending sale$389,900$178/sqft
    Source: Greater Greenville AOR #1561005 Report a problem
    8/12/2025Listed for sale$389,900$178/sqft
    Source: Greater Greenville AOR #1561005 Report a problem
    7/29/2025Pending sale$389,900$178/sqft
    Source: WUMLS #20289078 Report a problem
    6/20/2025Listed for sale$389,900-1.3%$178/sqft
    Source: WUMLS #20289078 Report a problem
    6/18/2025Listing removed$394,900$181/sqft
    Source: WUMLS #20287871 Report a problem
    5/23/2025Listed for sale$394,900-1.3%$181/sqft
    Source: Greater Greenville AOR #1558253 Report a problem
    5/21/2025Listing removed$399,900$183/sqft
    Source: Greater Greenville AOR #1556718 Report a problem
    5/8/2025Listed for sale$399,900+79%$183/sqft
    Source: WUMLS #20287320 Report a problem
    5/19/2017Sold$223,461-1.5%$102/sqft
    Source: Public Record Report a problem
    2/5/2017Listed for sale$226,900+0.8%$104/sqft
    Source: I Save Realty #20184340 Report a problem
    12/1/2015Sold$225,200-2%$103/sqft
    Source: Public Record Report a problem
    10/2/2015Listed for sale$229,900+21%$105/sqft
    Source: Western Upstate KW #20169782 Report a problem
    1/23/2012Sold$190,000+900%$87/sqft
    Source: Public Record Report a problem
    8/3/2011Sold$19,000$9/sqft
    Source: Public Record Report a problem

    Public tax history

    YearProperty taxesTax assessment
    2024$3,383 +0.9%$11,280
    2023$3,353 +2.6%$11,280
    2022$3,270 +10.2%$11,280 +26.9%
    2021$2,967 +176.1%$8,890
    2020$1,074 $8,890
    2019$1,074 $8,890
    2018$1,074 -1.7%$8,890 -1.9%
    2017$1,093 $9,060 +18%
    2016-- $7,680
    2015-- $7,680
    2014-- $7,680
    2013-- $7,680

    Find assessor info on the county website

    Neighborhood: 29621

    Nearby schools

    GreatSchools rating
    Schools provided by the listing agent
    • Elementary: Concord Elem
    • Middle: Mccants Middle
    • High: Tl Hanna High

    Source: WUMLS. This data may not be complete. We recommend contacting the local school district to confirm school assignments for this home.

    Get a cash offer in 3 minutes
    Find out how much your home could sell for in as little as 3 minutes with a no-obligation cash offer.
    Estimated market value
    $382,800
    Get a cash offer in 3 minutes
    Find out how much your home could sell for in as little as 3 minutes with a no-obligation cash offer.
    Estimated market value
    $382,800